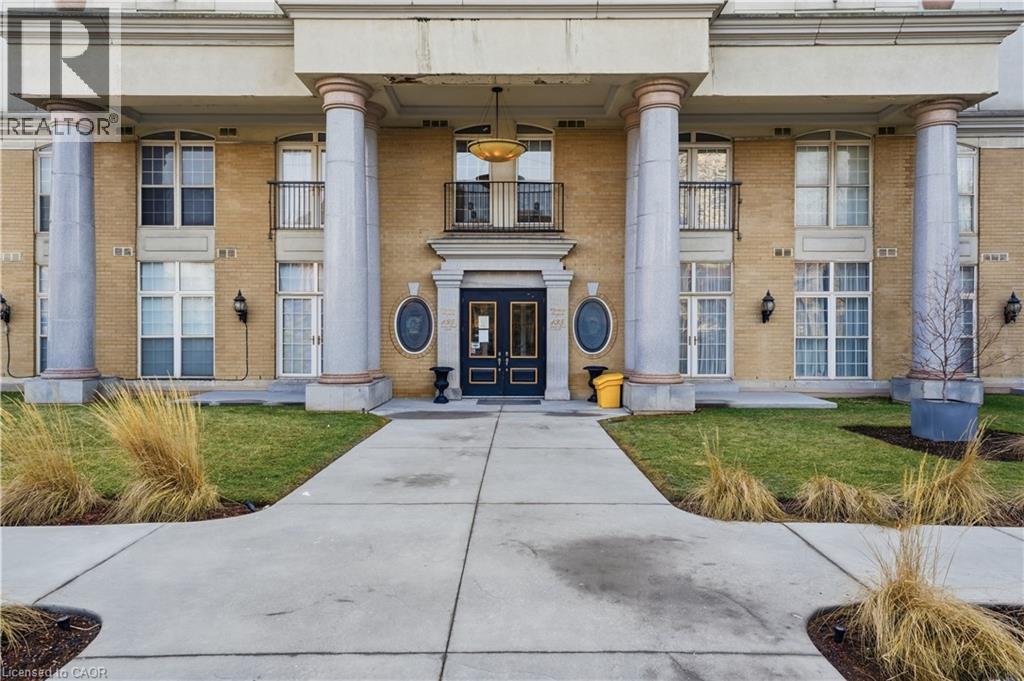
 1 / 23
135 JAMES Street S Unit# 802
Hamilton, Ontario, L8P2Z6
$340,000
Bedrooms
2
Bathrooms
2
Living area
895 square feet
Parking
1
Year built
1967
About this property
This bright corner unit offers a thoughtfully designed 2 bed 2 bath layout with plenty of windows filling the home with natural light throughout the day. The open concept living and dining area provides an inviting space for both everyday living and entertaining. The kitchen features granite countertops, stainless steel appliances, and ample cabinetry. The spacious primary bedroom includes a private 4 piece ensuite, while the second bedroom offers excellent flexibility for guests, a home office, or additional living space. Ensuite laundry adds everyday convenience, and this unit includes an OWNED underground parking space, an increasingly rare and valuable feature within the building. Condo fees include heat and water, offering added value and peace of mind. Ideally located in the heart of downtown Hamilton, you're just steps from the Hamilton GO Centre, entertainment venues, restaurants, cafes, shopping, and all the conveniences of vibrant urban living. (id:66779)
Rooms
| 4pc Bathroom | Main level | — |
| Bedroom | Main level | 14'4'' x 11'11'' |
| 4pc Bathroom | Main level | — |
| Primary Bedroom | Main level | 12'3'' x 21'4'' |
| Kitchen | Main level | 8'11'' x 8'10'' |
| Dining room | Main level | 10'10'' x 6'4'' |
| Living room | Main level | 9'0'' x 18'10'' |
Details
- View
- City view
- Sewer
- Municipal sewage system
- Cooling
- Central air conditioning
- Heating
- Natural gas
- List aor
- Cornerstone
- Stories
- 1
- Basement
- None
- Year built
- 1,967
- Appliances
- Washer, Refrigerator, Dishwasher, Stove, Dryer, Microwave, Hood Fan
- Directions
- MAIN ST E TO JAMES ST S
- Fireplace
- No
- Lot features
- Balcony
- Water source
- Municipal water
- Pool features
- Indoor pool
- Structure type
- Apartment
- Association fee
- 1,002.15
- Parking features
- Underground, None
- Tax annual amount
- 4,264
- Building features
- Exercise Centre, Party Room
- Exterior features
- Stucco, Brick Veneer
- Zoning description
- I
- Architectural style
- Other
- Bedrooms above grade
- 2
- Bedrooms below grade
- 0
- Property attached
- Yes
- Above grade finished area
- 895
- Association fee includes
- Landscaping, Heat, Water, Insurance
- Association fee frequency
- Monthly
More in Hamilton




The trademarks REALTOR®, REALTORS®, and the REALTOR® logo are controlled by The Canadian Real Estate Association (CREA) and identify real estate professionals who are members of CREA. The trademarks MLS®, Multiple Listing Service® and the associated logos are owned by CREA and identify the quality of services provided by real estate professionals who are members of CREA. Listing data is provided by the REALTOR.ca Data Distribution Facility (DDF®) and is deemed reliable but is not guaranteed accurate by CREA.