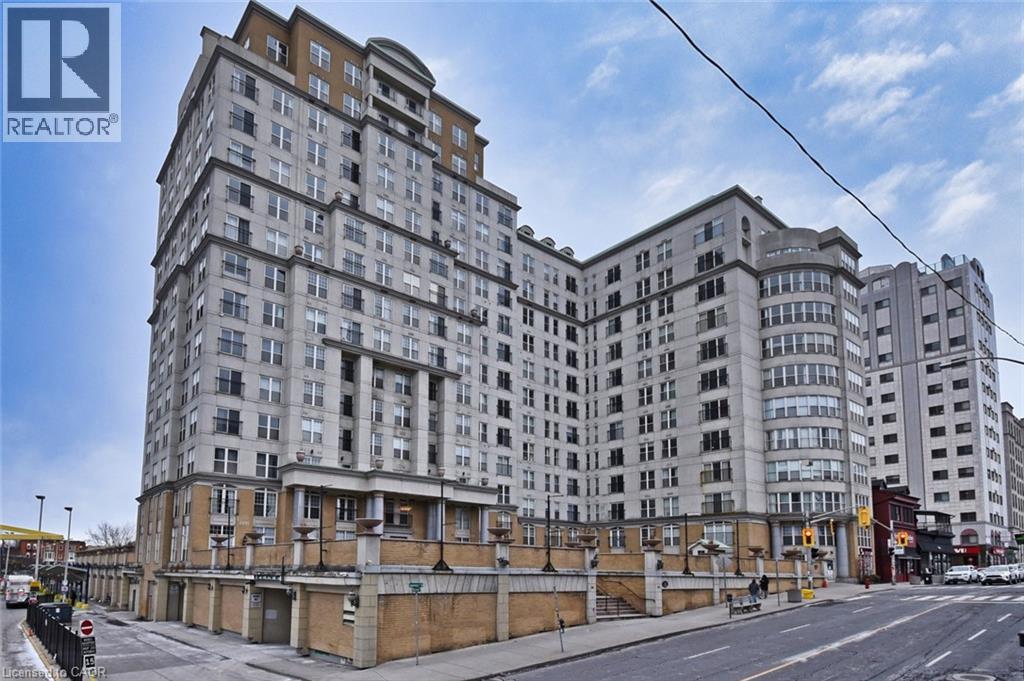
 1 / 25
135 JAMES Street S Unit# 502
Hamilton, Ontario, L8P2Z6
$329,900
Bedrooms
2
Bathrooms
2
Living area
1,004 square feet
Parking
1
Year built
1967
About this property
Welcome to Chateau Royale, one of downtown Hamilton's most sought-after condominium addresses! This spacious 2 bedroom, 2 bathroom corner unit offers 1,004 sq.ft. of well designed living space, including a separate kitchen and a combined living/dining area ideal for entertaining. A charming French balcony brings in fresh air and natural light throughout the day. In-suite laundry adds everyday convenience, and this unit includes one owned underground parking space - an increasingly rare feature in this building. Enjoy top-tier amenities including 24 hour concierge. Steps to the Hamilton GO Station, with restaurants, theatres, parks, and public transit all within walking distance. A rare opportunity to own a larger corner unit with parking at an exceptional price point in Chateau Royale. All included appliances are in as-is condition, with no warranties provided. (id:66779)
Rooms
| Storage | Lower level | 3'0'' x 4'0'' |
| Laundry room | Main level | — |
| 4pc Bathroom | Main level | — |
| Bedroom | Main level | 9'7'' x 14'5'' |
| 4pc Ensuite bath | Main level | — |
| Primary Bedroom | Main level | 11'4'' x 12'10'' |
| Kitchen | Main level | 8'2'' x 8'6'' |
| Living room/Dining room | Main level | 18'0'' x 18'9'' |
Details
- Sewer
- Municipal sewage system
- Cooling
- Central air conditioning
- Heating
- Forced air, Natural gas
- List aor
- Cornerstone
- Stories
- 1
- Basement
- None
- Year built
- 1,967
- Appliances
- Washer, Refrigerator, Dishwasher, Stove, Dryer, Hood Fan
- Directions
- James Street South between Beckley Street and Augusta Street
- Fireplace
- No
- Lot features
- Balcony, Automatic Garage Door Opener
- Water source
- Municipal water
- Structure type
- Apartment
- Association fee
- 1,002.15
- Parking features
- Underground, None
- Tax annual amount
- 4,246
- Building features
- Exercise Centre, Party Room
- Exterior features
- Brick, Stucco
- Community features
- High Traffic Area, Community Centre
- Zoning description
- I
- Architectural style
- Other
- Bedrooms above grade
- 2
- Bedrooms below grade
- 0
- Property attached
- Yes
- Above grade finished area
- 1,004
- Association fee includes
- Heat, Water, Insurance, Other, See Remarks
- Association fee frequency
- Monthly
More in Hamilton

The trademarks REALTOR®, REALTORS®, and the REALTOR® logo are controlled by The Canadian Real Estate Association (CREA) and identify real estate professionals who are members of CREA. The trademarks MLS®, Multiple Listing Service® and the associated logos are owned by CREA and identify the quality of services provided by real estate professionals who are members of CREA. Listing data is provided by the REALTOR.ca Data Distribution Facility (DDF®) and is deemed reliable but is not guaranteed accurate by CREA.