 1 / 16
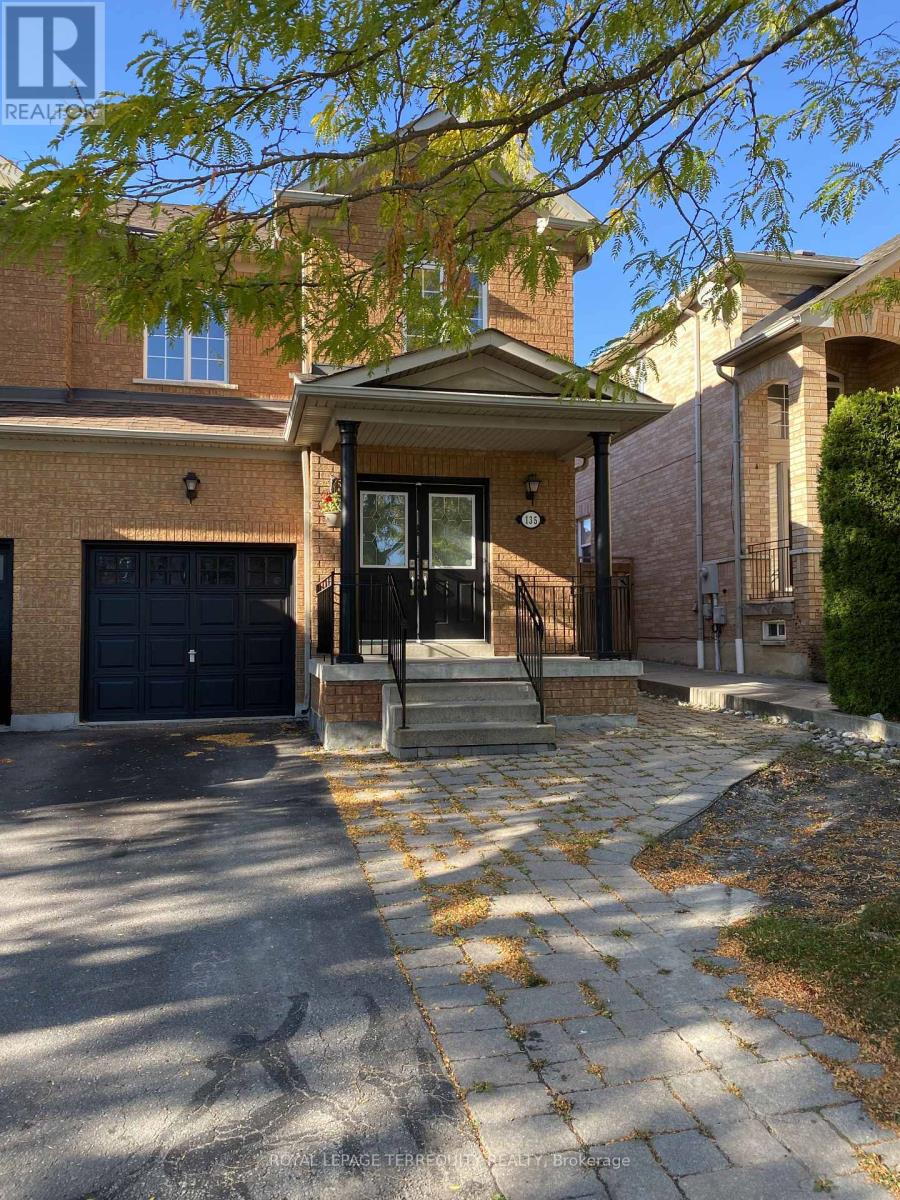
135 DAVID TODD AVENUE
Vaughan (Sonoma Heights), Ontario, L4H1R4
$1,149,999
Bedrooms
3
Bathrooms
3
Parking
3
About this property
Welcome to 135 David Todd Ave in the City of Vaughan! This beautifully updated 3-bedroom Semi Detached home offers the perfect blend of comfort, style, and location. Nestled in one of Vaughan's most sought-after family-friendly communities, this home is just minutes from Boyd Conservation Area, top-rated schools, parks, the library, shopping, restaurants, and all essential amenities. Pride of ownership is evident throughout, with numerous recent upgrades including new luxury vinyl flooring, new trim, and fresh paint throughout the main floor and all bedrooms, creating a modern, move-in-ready living space. The finished basement provides valuable additional living space, perfect for a family room, home office, gym, or play area. Whether you're a first-time buyer, growing family, or downsizer, this exceptional home offers outstanding value in an unbeatable neighborhood. Don't miss this opportunity-this is a must see property! (id:66779)
Rooms
| Kitchen | Main level | — |
| Dining room | Main level | — |
| Living room | Main level | — |
| Primary Bedroom | Second level | — |
| Bedroom 2 | Second level | — |
| Bedroom 3 | Second level | — |
| Recreational, Games room | Basement | — |
| Laundry room | Basement | — |
Details
- Sewer
- Sanitary sewer
- Cooling
- Central air conditioning
- Fencing
- Fenced yard
- Heating
- Forced air, Natural gas
- List aor
- Toronto
- Stories
- 2
- Basement
- Finished, N/A
- Flooring
- Ceramic, Vinyl
- Appliances
- Washer, Refrigerator, Dishwasher, Stove, Dryer, Microwave, Hood Fan, Window Coverings, Water Heater - Tankless, Water Heater
- Directions
- Islington And Rutherford
- Fireplace
- No
- Water source
- Municipal water
- Structure type
- House
- Parking features
- Attached Garage, Garage
- Tax annual amount
- 4,293.01
- Exterior features
- Brick
- Community features
- Community Centre
- Foundation details
- Poured Concrete
- Lot size dimensions
- 26 x 109.9 FT
- Bedrooms above grade
- 3
- Property attached
- Yes
More in Vaughan

The trademarks REALTOR®, REALTORS®, and the REALTOR® logo are controlled by The Canadian Real Estate Association (CREA) and identify real estate professionals who are members of CREA. The trademarks MLS®, Multiple Listing Service® and the associated logos are owned by CREA and identify the quality of services provided by real estate professionals who are members of CREA. Listing data is provided by the REALTOR.ca Data Distribution Facility (DDF®) and is deemed reliable but is not guaranteed accurate by CREA.