 1 / 18
135 CARPACCIO AVENUE
Vaughan (Vellore Village), Ontario, L4H4R6
$900,000
Bedrooms
4
Bathrooms
4
Parking
2
About this property
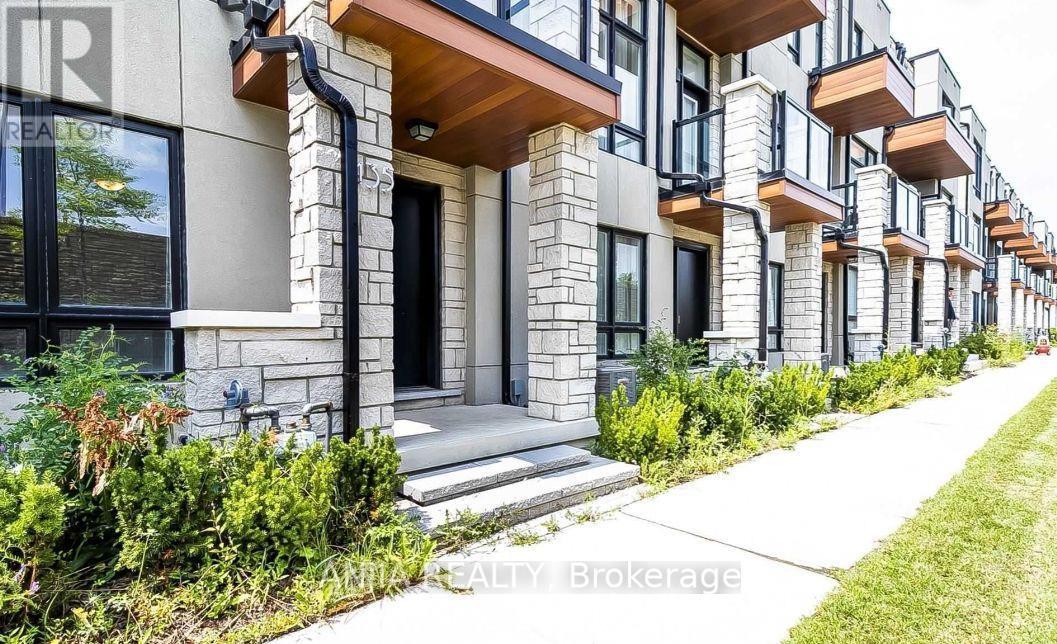
Welcome To 135 Carpaccio Ave! Luxury Freehold Double Car Garage Townhome In The Highly Sought-After Vellore Village Community! Offering 3+1 Bedrooms And 4 Bathrooms, This Beautifully Designed Residence Showcases A Modern Open-Concept Layout On The Main Floor, Oversized Windows, And An Abundance Of Natural Light Throughout. Experience A Fresh, Move-In-Ready Ambiance. The Stylish Kitchen Features Quartz Countertops, Stainless Steel Appliances, And A Centre Island, Seamlessly Flowing Into The Spacious Living And Dining Areas-Perfect For Both Everyday Living And Entertaining. Two Private Balconies For Added Outdoor Enjoyment. Ideally Located Just Minutes To Highways 400 & 407, GO Station, Vaughan Mills, And Canada's Wonderland, As Well As Top-Rated Schools, Parks, Shopping Plazas, And All Essential Amenities. A Perfect Blend Of Luxury, Convenience, And Modern Living-Don't Miss This Exceptional Opportunity! (id:66779)
Details
- Sewer
- Sanitary sewer
- Cooling
- Central air conditioning
- Heating
- Forced air, Natural gas
- List aor
- Toronto
- Stories
- 3
- Basement
- Full
- Appliances
- Washer, Refrigerator, Dishwasher, Stove, Dryer, Hood Fan, Window Coverings
- Directions
- Hwy400 & Major Mackenzie
- Fireplace
- No
- Water source
- Municipal water
- Structure type
- Row / Townhouse
- Association fee
- 113.55
- Parking features
- Garage
- Tax annual amount
- 3,927.21
- Exterior features
- Brick, Stone
- Foundation details
- Concrete
- Lot size dimensions
- 18.8 x 52.8 FT
- Bedrooms above grade
- 3
- Bedrooms below grade
- 1
- Property attached
- Yes
- Association fee includes
- Parcel of Tied Land
- Association fee frequency
- Monthly
More in Vaughan


The trademarks REALTOR®, REALTORS®, and the REALTOR® logo are controlled by The Canadian Real Estate Association (CREA) and identify real estate professionals who are members of CREA. The trademarks MLS®, Multiple Listing Service® and the associated logos are owned by CREA and identify the quality of services provided by real estate professionals who are members of CREA. Listing data is provided by the REALTOR.ca Data Distribution Facility (DDF®) and is deemed reliable but is not guaranteed accurate by CREA.