 1 / 25
1349 MELTON DRIVE
Mississauga (Lakeview), Ontario, L4Y1L6
$2,995,900
Bedrooms
6
Bathrooms
5
Parking
8
About this property
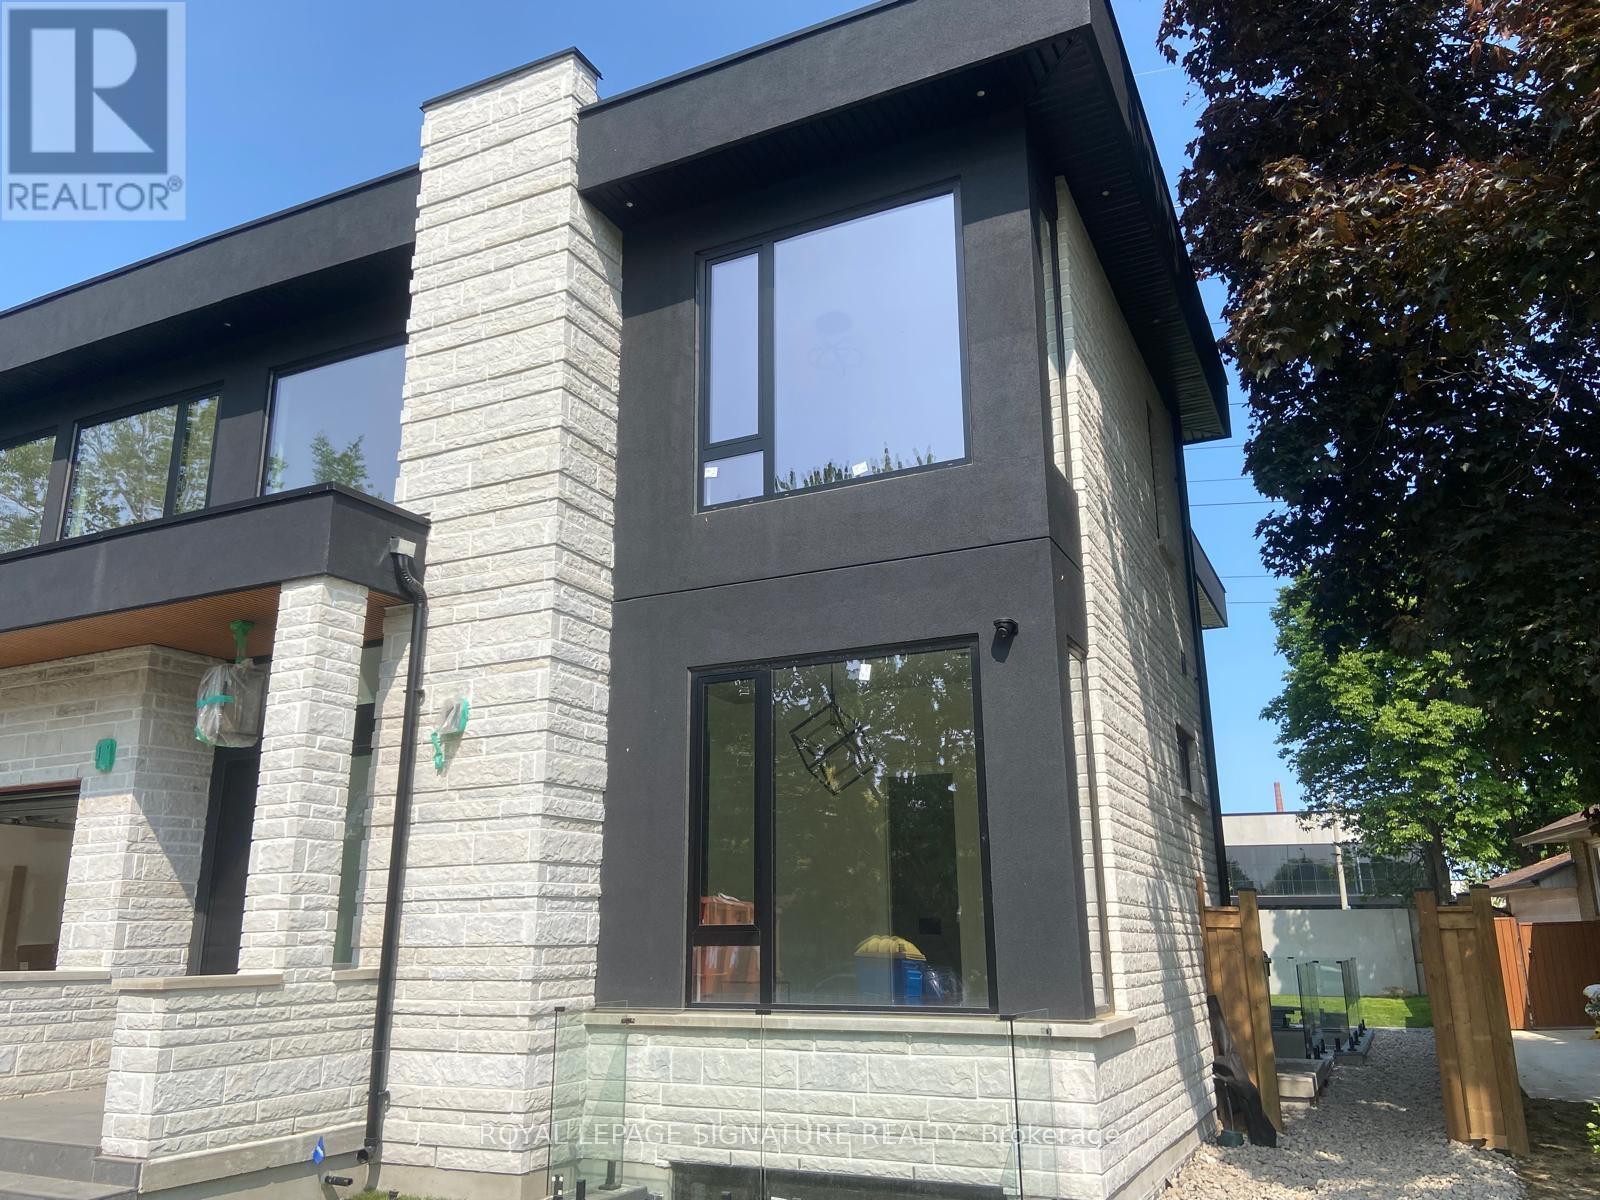
Modern Luxury Custom Built House In Lakeview. This 2-Storey Masterpiece Spans Approx 5,800Sqft., Well Designed and Functional Layout. Its Prime Location Provides Effortless Access ToTop-Rated Schools, Scenic Parks, Prestigious Golf Clubs & Is Just Mins From Lakefront PromenadePark, Port Credit Marina, Clarkson Village & Major Routes Including The QEW. GleamingEngineered Hdwd Flrs, Designer Moen Fixtures, LED Lighting, Smart Home Automation, A CentralVacuum System & A Pvt Elevator Serving All Lvls Ensure Ultimate Convenience. The Heart Of TheHome, The Gourmet Kitchen, Features A Porcelain Waterfall Island, Thermador Appliances,Textured Cabinetry W/ Under-Cabinet Lighting & 12ft Sliding Doors That Seamlessly Connect To ACovered Outdoor Patio, Perfect For Entertaining Or Casual Family Gatherings. The Main Flr AlsoIncludes A Refined Living Room W/ A Sleek Gas F/P, Custom Media Wall & Oversized WindowsFraming Serene Bkyd Views. A Formal Dining Room, Pvt Office, Stylish 3-Pc Bath & Custom MudroomW/ Dog Wash Station Complete This Lvl. Upstairs, 4 Bdrms Offer Peaceful Retreats, HighlightedBy A Primary Suite Defined By Spa-Inspired Ensuite, Ambient-Lit W/I Closet, B/I Speakers & APvt Balcony Overlooking The Landscaped Surroundings. A Dedicated Laundry Room & 2 Addnl BathsProvide Added Convenience For Busy Family Life. The Lower Lvl Expands The Homes Versatility W/A Spacious Rec Area, A Home Theatre Featuring A 100-Inch Display W/ Surround Sound & A FullyEquipped Legal 2-Bdrm Apart W/ Pvt Entrance, Full Kitchen, Laundry & Security System, Ideal ForExtended Family Or Rental Potential. Externally, The Property Impresses W/ A Heated Driveway,Fluted Garage W/ EV Chargers, Stone-&-Stucco Facade, & A Bkyd Featuring A 12 X 20 CoveredPatio, Irrigation System, Ambient LED Lighting & 10ft Concrete Fencing Ensuring Privacy. (id:66779)
Rooms
| Foyer | Main level | — |
| Laundry room | Upper Level | — |
| Recreational, Games room | Lower level | — |
| Media | Lower level | — |
| Kitchen | Lower level | — |
| Bedroom | Lower level | — |
| Bedroom 2 | Lower level | — |
| Utility room | Lower level | — |
| Dining room | Main level | — |
| Living room | Main level | — |
| Kitchen | Main level | — |
| Mud room | Main level | — |
| Office | Main level | — |
| Primary Bedroom | Upper Level | — |
| Bedroom 2 | Upper Level | — |
| Bedroom 3 | Upper Level | — |
| Bedroom 4 | Upper Level | — |
Details
- Sewer
- Sanitary sewer
- Cooling
- Central air conditioning
- Heating
- Forced air, Natural gas
- List aor
- Toronto
- Stories
- 2
- Basement
- Finished, Walk-up, N/A, N/A
- Flooring
- Porcelain Tile
- Appliances
- All, Central Vacuum, Water Heater - Tankless, Water Heater
- Directions
- Dixie Rd. and The Queensway
- Fireplace
- Yes
- Lot features
- Irregular lot size, Sump Pump
- Water source
- Municipal water
- Structure type
- House
- Parking features
- Attached Garage, Garage
- Tax annual amount
- 21,804
- Exterior features
- Stone, Stucco
- Foundation details
- Poured Concrete
- Lot size dimensions
- 60.1 x 135.8 FT
- Bedrooms above grade
- 4
- Bedrooms below grade
- 2
- Property attached
- No
More in Mississauga




The trademarks REALTOR®, REALTORS®, and the REALTOR® logo are controlled by The Canadian Real Estate Association (CREA) and identify real estate professionals who are members of CREA. The trademarks MLS®, Multiple Listing Service® and the associated logos are owned by CREA and identify the quality of services provided by real estate professionals who are members of CREA. Listing data is provided by the REALTOR.ca Data Distribution Facility (DDF®) and is deemed reliable but is not guaranteed accurate by CREA.