 1 / 25
1345 COLONSAY Drive
Burlington, Ontario, L7P2T6
$677,900
Bedrooms
3
Bathrooms
2
Living area
1,154 square feet
Parking
2
Year built
1973
About this property
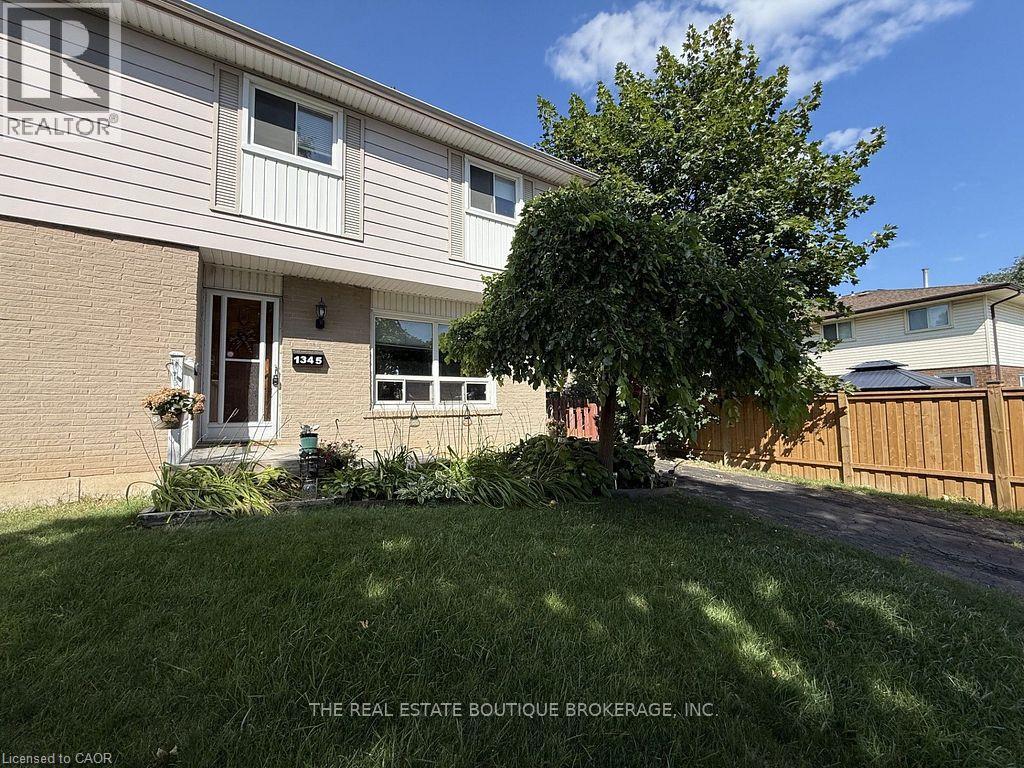
This bright and spacious semi-detached home has been thoughtfully improved and is move in ready, offering exceptional value in one of Burlington’s family friendly neighbourhoods. As a semi-detached NO CONDO FEES, this allows more home for your money. Recent upgrades include a brand-new electrical panel with updated wiring throughout, all new outlets and switches, and an impressive, oversized patio door with screen that fills the home with natural light. And provides seamless access to the backyard, along with roof repairs and added ventilation. An ESA certificate for the electrical update is available. Ideally located just steps to shopping, public transit, parks, schools, (both public and catholic), places of worship and playgrounds. This lovely home is perfect for first time buyers, young families, or anyone looking for space, convenience, and future potential. In a generously sized fully fenced lot, the backyard offers an entertainment sized deck and plenty of room for children, pets, gardening, or future outdoor projects. Inside the bright main level features a spacious living area, a separate dining area, and a walk out to the backyard. The kitchen offers durable ceramic flooring that continues though the front foyer. Hardwood stairs lead to the upper level where you will find three generously sized bedrooms parquet flooring and full 4-piece family bathroom. The fully finished basement provides valuable additional living space, ideal for a family room, games room, home office, workout area, or overnight guests, complete with a 2piece bathroom. Additional updates include a new furnace and central air in 2017. All existing appliances are included in their current condition. This is an outstanding opportunity to own an affordable home in a sought-after Burlington neighbourhood. This home is now ready to sell as is in its newly upgraded condition, benefitting the next homeowner. (id:66779)
Rooms
| 2pc Bathroom | Basement | 5'0'' x 5'0'' |
| Laundry room | Basement | 9'2'' x 6'0'' |
| Den | Basement | 9'3'' x 9'8'' |
| Recreation room | Basement | 11'0'' x 18'6'' |
| 4pc Bathroom | Second level | 7'6'' x 5'0'' |
| Bedroom | Second level | 9'8'' x 10'0'' |
| Bedroom | Second level | 10'2'' x 13'2'' |
| Primary Bedroom | Second level | 11'9'' x 13'0'' |
| Kitchen | Main level | 9'0'' x 12'0'' |
| Dining room | Main level | 9'0'' x 10'0'' |
| Living room | Main level | 12'1'' x 14'2'' |
Details
- Sewer
- Municipal sewage system
- Cooling
- Central air conditioning
- Fencing
- Fence
- Heating
- Forced air, Natural gas
- List aor
- Cornerstone
- Stories
- 2
- Basement
- Finished, Full
- Utilities
- Natural Gas, Electricity, Cable, Telephone
- Year built
- 1,973
- Appliances
- Washer, Refrigerator, Water meter, Stove, Dryer, Window Coverings
- Directions
- 403 to Guelph Line exit, Left onto Guelph Line North, Left on Mt Forest Dr, Right on Colonsay Dr
- Fireplace
- No
- Lot features
- Paved driveway
- Water source
- Municipal water
- Structure type
- House
- Tax annual amount
- 3,692
- Exterior features
- Brick, Aluminum siding, Shingles
- Community features
- Quiet Area, Community Centre
- Zoning description
- RM1
- Architectural style
- Other
- Bedrooms above grade
- 3
- Bedrooms below grade
- 0
- Property attached
- Yes
- Above grade finished area
- 1,154
More in Burlington

The trademarks REALTOR®, REALTORS®, and the REALTOR® logo are controlled by The Canadian Real Estate Association (CREA) and identify real estate professionals who are members of CREA. The trademarks MLS®, Multiple Listing Service® and the associated logos are owned by CREA and identify the quality of services provided by real estate professionals who are members of CREA. Listing data is provided by the REALTOR.ca Data Distribution Facility (DDF®) and is deemed reliable but is not guaranteed accurate by CREA.