 1 / 25
1344 KENMUIR AVENUE
Mississauga (Mineola), Ontario, L5G4B4
Price on request
Bedrooms
4
Bathrooms
3
Parking
6
About this property
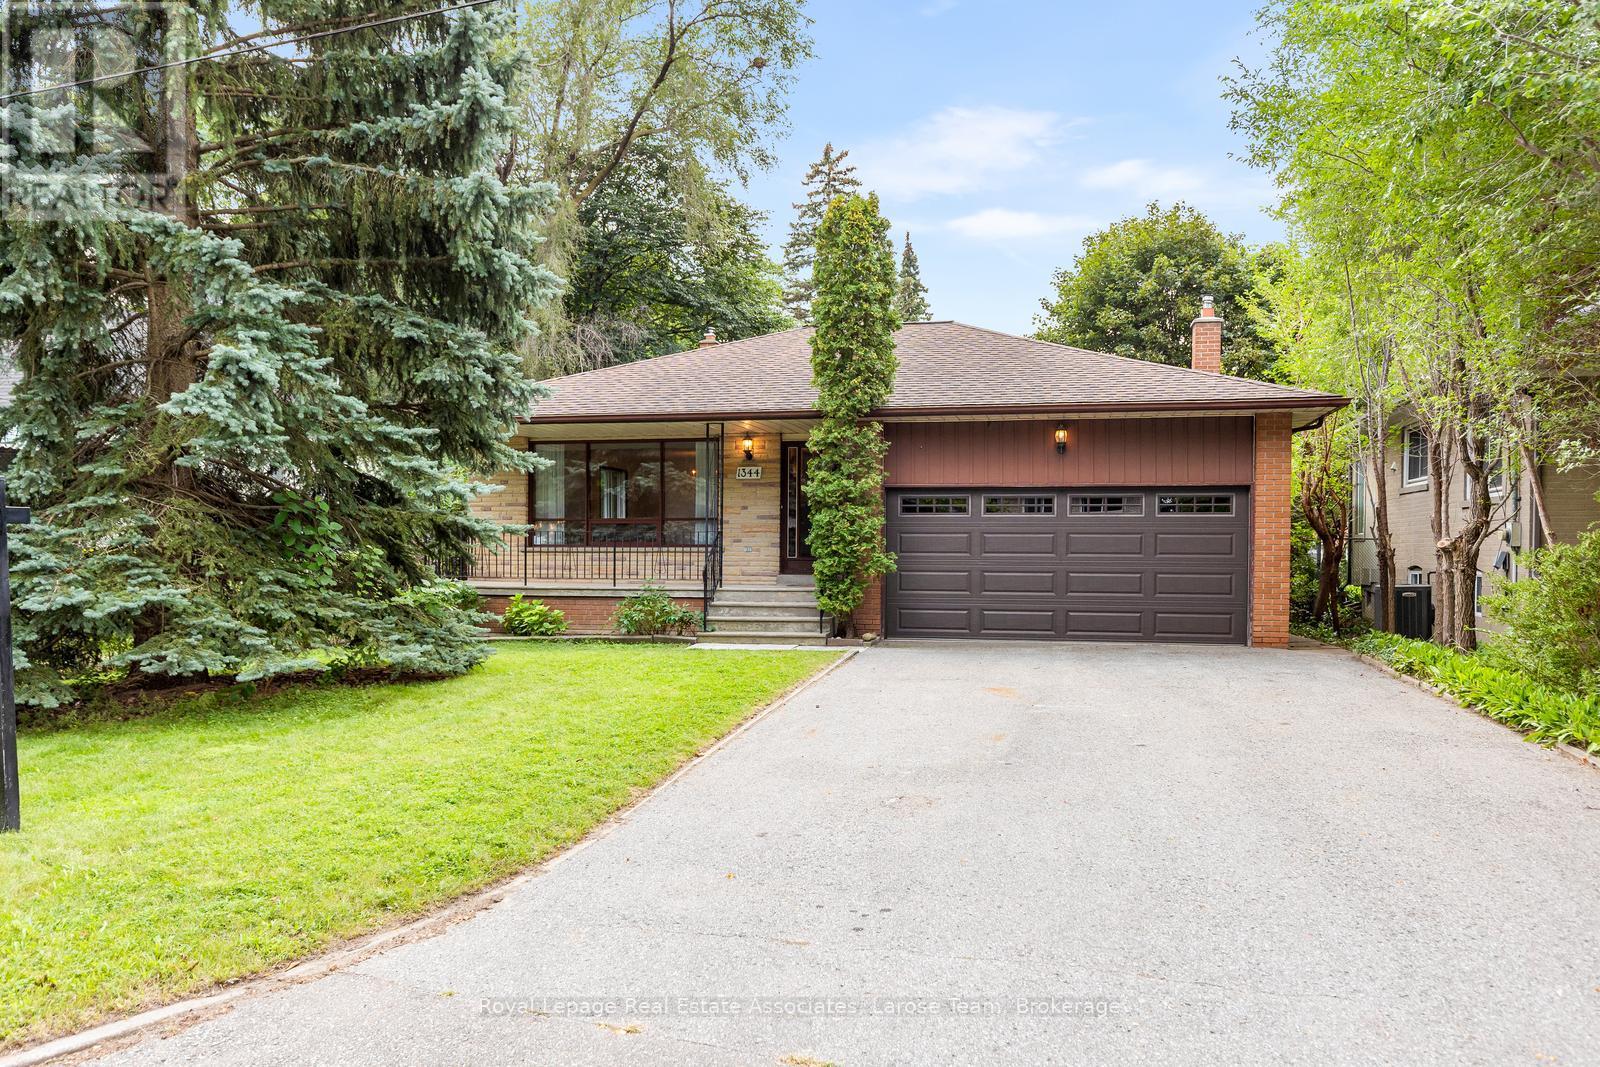
Opportunity to lease in the heart of Mineola East, an established family friendly community surrounded by mature tree-lined streets. This spacious well maintained 4 bedroom, 3 bath home has a very functional layout, ideal for families seeking space while providing comfortable living for all. The upper level family room features a gas fireplace plus walkout to the backyard. Main floor laundry room with side door entrance plus a two car garage adds additional conveniences. This home is located in close proximity Port Credit, GO Transit, the QEW, parks, golf courses, shopping, waterfront trails, and some of Mississauga's top rated public and private schools. Please note Tenants are responsible for all utilities, seasonal exterior lawn and garden maintenance plus snow removal. (id:66779)
Rooms
| Living room | Main level | — |
| Recreational, Games room | Basement | — |
| Utility room | Basement | — |
| Other | Basement | — |
| Dining room | Main level | — |
| Kitchen | Main level | — |
| Eating area | Main level | — |
| Primary Bedroom | Upper Level | — |
| Bedroom 2 | Upper Level | — |
| Bedroom 3 | Upper Level | — |
| Family room | Lower level | — |
| Bedroom 4 | Lower level | — |
| Laundry room | Lower level | — |
Details
- Sewer
- Sanitary sewer
- Cooling
- Central air conditioning
- Fencing
- Fenced yard
- Heating
- Forced air, Natural gas
- List aor
- Toronto
- Basement
- Partially finished, N/A
- Flooring
- Hardwood, Parquet, Vinyl
- Appliances
- Washer, Refrigerator, Dishwasher, Stove, Dryer
- Directions
- Cawthra Rd/Atwater Ave/Canterbury
- Fireplace
- Yes
- Water source
- Municipal water
- Structure type
- House
- Parking features
- Attached Garage, Garage
- Building features
- Fireplace(s)
- Exterior features
- Brick
- Security features
- Smoke Detectors
- Foundation details
- Block
- Lot size dimensions
- 57.6 x 132.1 FT
- Bedrooms above grade
- 4
- Property attached
- No
More in Mississauga

The trademarks REALTOR®, REALTORS®, and the REALTOR® logo are controlled by The Canadian Real Estate Association (CREA) and identify real estate professionals who are members of CREA. The trademarks MLS®, Multiple Listing Service® and the associated logos are owned by CREA and identify the quality of services provided by real estate professionals who are members of CREA. Listing data is provided by the REALTOR.ca Data Distribution Facility (DDF®) and is deemed reliable but is not guaranteed accurate by CREA.