 1 / 25
134 WASCANA ROAD
Vaughan (Kleinburg), Ontario, L4L5G9
Price on request
Bedrooms
4
Bathrooms
4
Parking
2
About this property
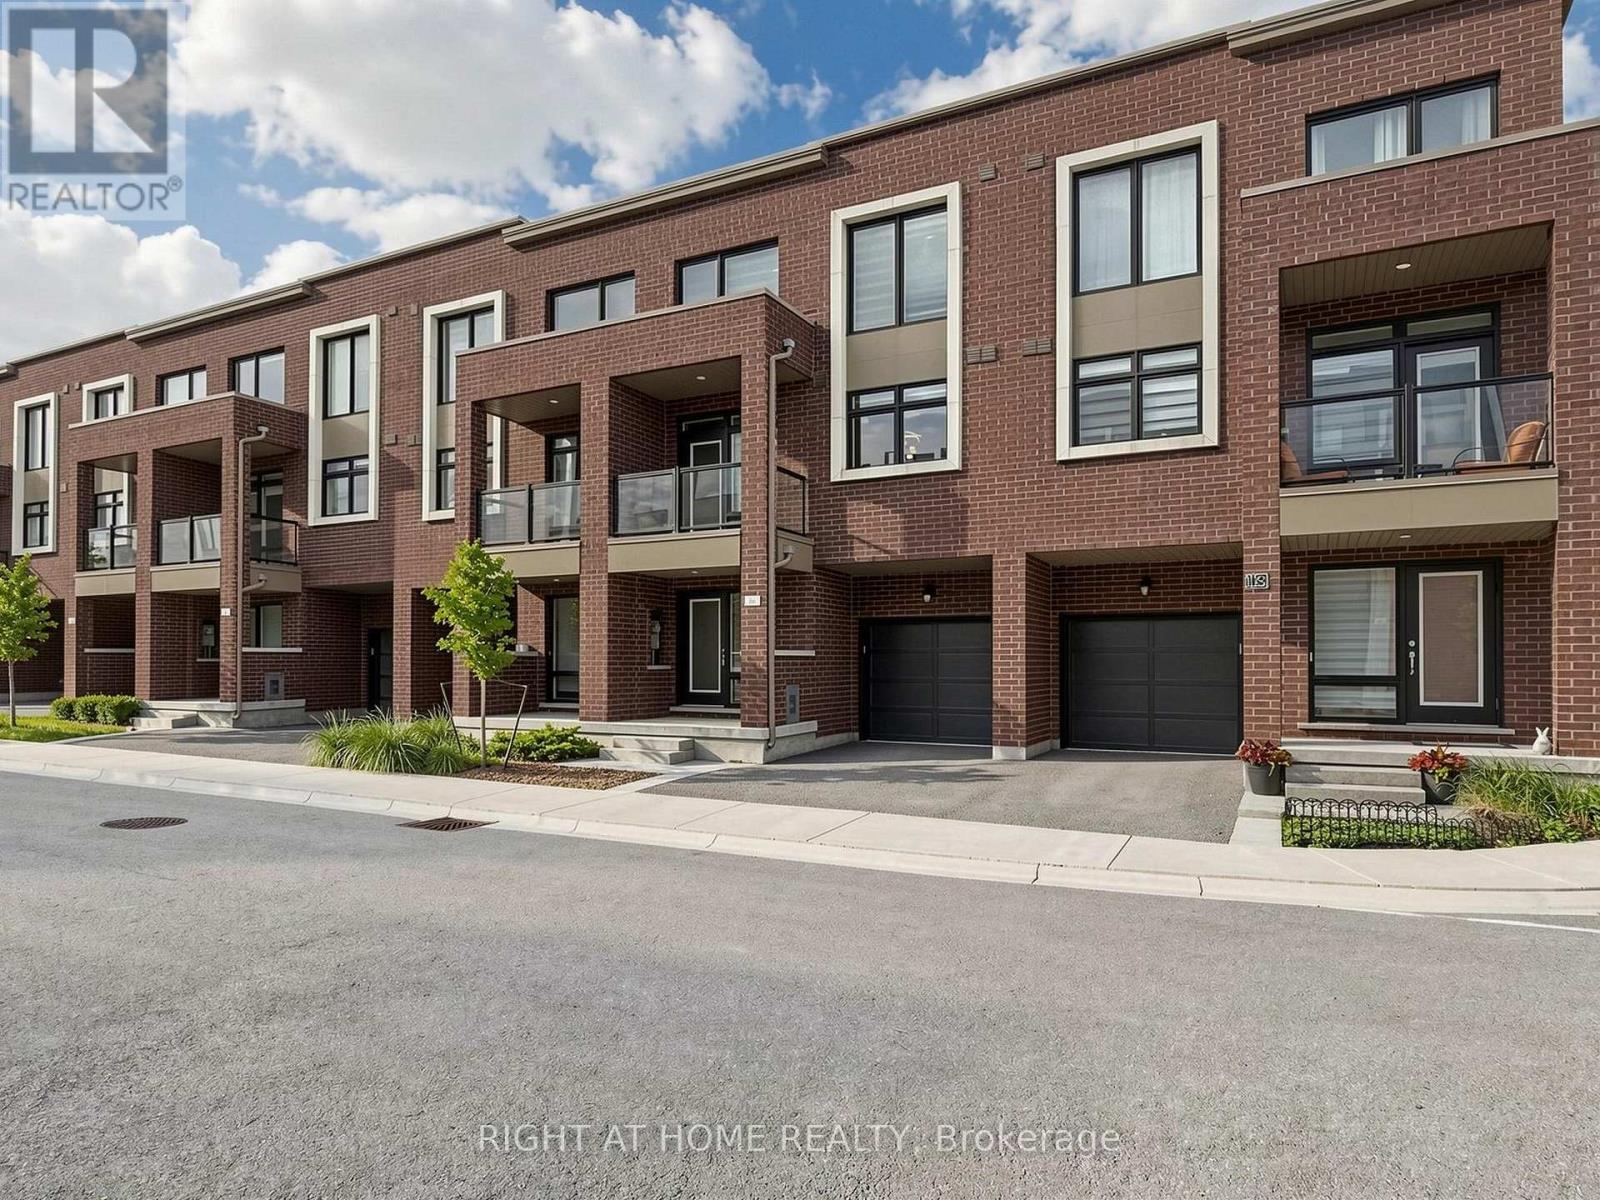
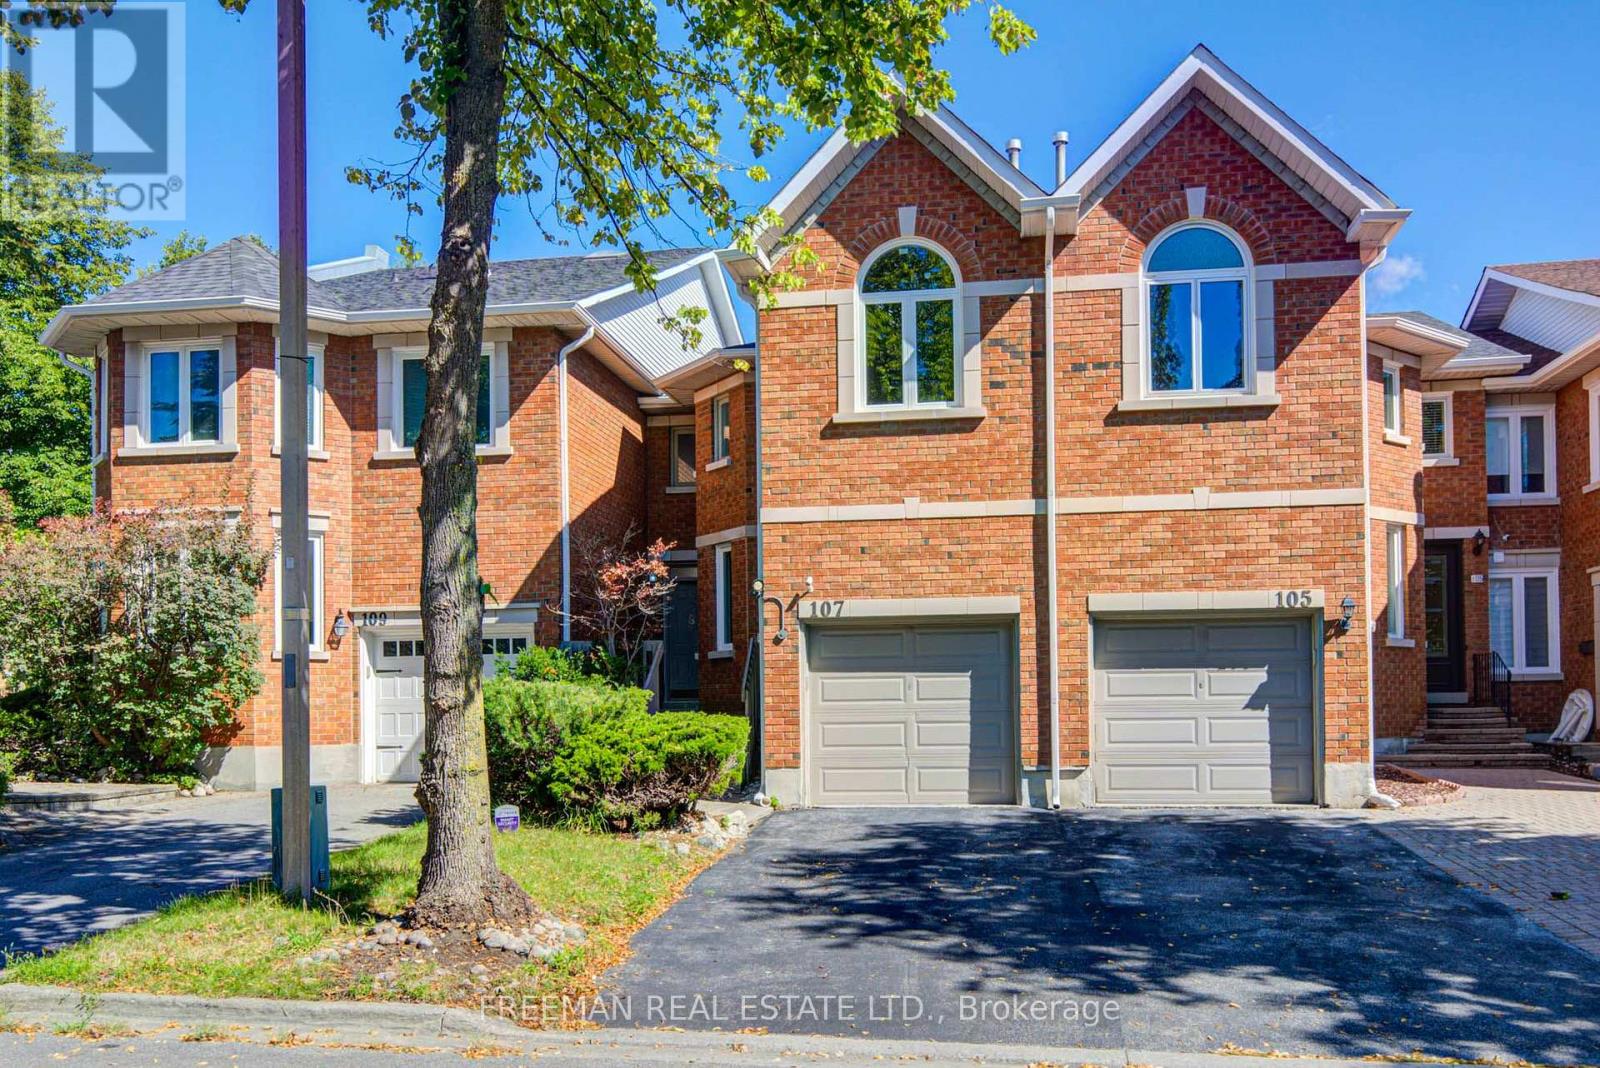
Welcome to this 3+1 Bedrooms / 4 Baths townhouse in the serene and family friendly neighbourhood. The house has 4 entrances (through garage, Mudroom, Main entrance with double doors and from the backyard). With unfinished basement for storage/additional space for kids play. Sunken Media room has access to a 2-piece washroom, garage and mud room/laundry and has a walkout to the backyard through a double sliding doors. Comes with Open concept Large living room, kitchen and breakfast area on the Second floor with a 2-piece powder room. Stainless steel appliances with range hood. Beautiful cabinetry with granite kitchen countertops. Double kitchen sink. Nice Oak stairs, 3 inches hardwood floor. Breakfast has access to a balcony. Third floor has well sized Masters bedroom with 4pcs bathroom and walk-in closet. Carpet in all bedrooms. Large windows with lots of natural light. Close to amenities. Minutes to HWY 27/HWY427. (id:66779)
Rooms
| Family room | Ground level | — |
| Laundry room | Ground level | — |
| Living room | Second level | — |
| Kitchen | Second level | — |
| Eating area | Second level | — |
| Primary Bedroom | Third level | — |
| Bedroom 2 | Third level | — |
| Bedroom 3 | Third level | — |
Details
- Sewer
- Sanitary sewer
- Cooling
- Central air conditioning
- Heating
- Forced air, Natural gas
- List aor
- Toronto
- Stories
- 3
- Basement
- Unfinished, N/A
- Flooring
- Tile, Hardwood, Carpeted
- Appliances
- Washer, Refrigerator, Central Vacuum, Dishwasher, Stove, Dryer
- Directions
- Cross Streets: HWY27/Rutherford. ** Directions: HWY27 / Rutherford.
- Fireplace
- No
- Water source
- Municipal water
- Structure type
- Row / Townhouse
- Parking features
- Garage
- Building features
- Separate Electricity Meters
- Exterior features
- Brick, Stone
- Foundation details
- Concrete
- Lot size dimensions
- 21.3 x 77.4 FT
- Bedrooms above grade
- 3
- Bedrooms below grade
- 1
- Property attached
- Yes
More in Vaughan


The trademarks REALTOR®, REALTORS®, and the REALTOR® logo are controlled by The Canadian Real Estate Association (CREA) and identify real estate professionals who are members of CREA. The trademarks MLS®, Multiple Listing Service® and the associated logos are owned by CREA and identify the quality of services provided by real estate professionals who are members of CREA. Listing data is provided by the REALTOR.ca Data Distribution Facility (DDF®) and is deemed reliable but is not guaranteed accurate by CREA.