 1 / 8
1 / 8134 STORK STREET
Oakville (GO Glenorchy), Ontario, L6H7B5
Price on request
Bedrooms
3
Bathrooms
3
Parking
2
About this property
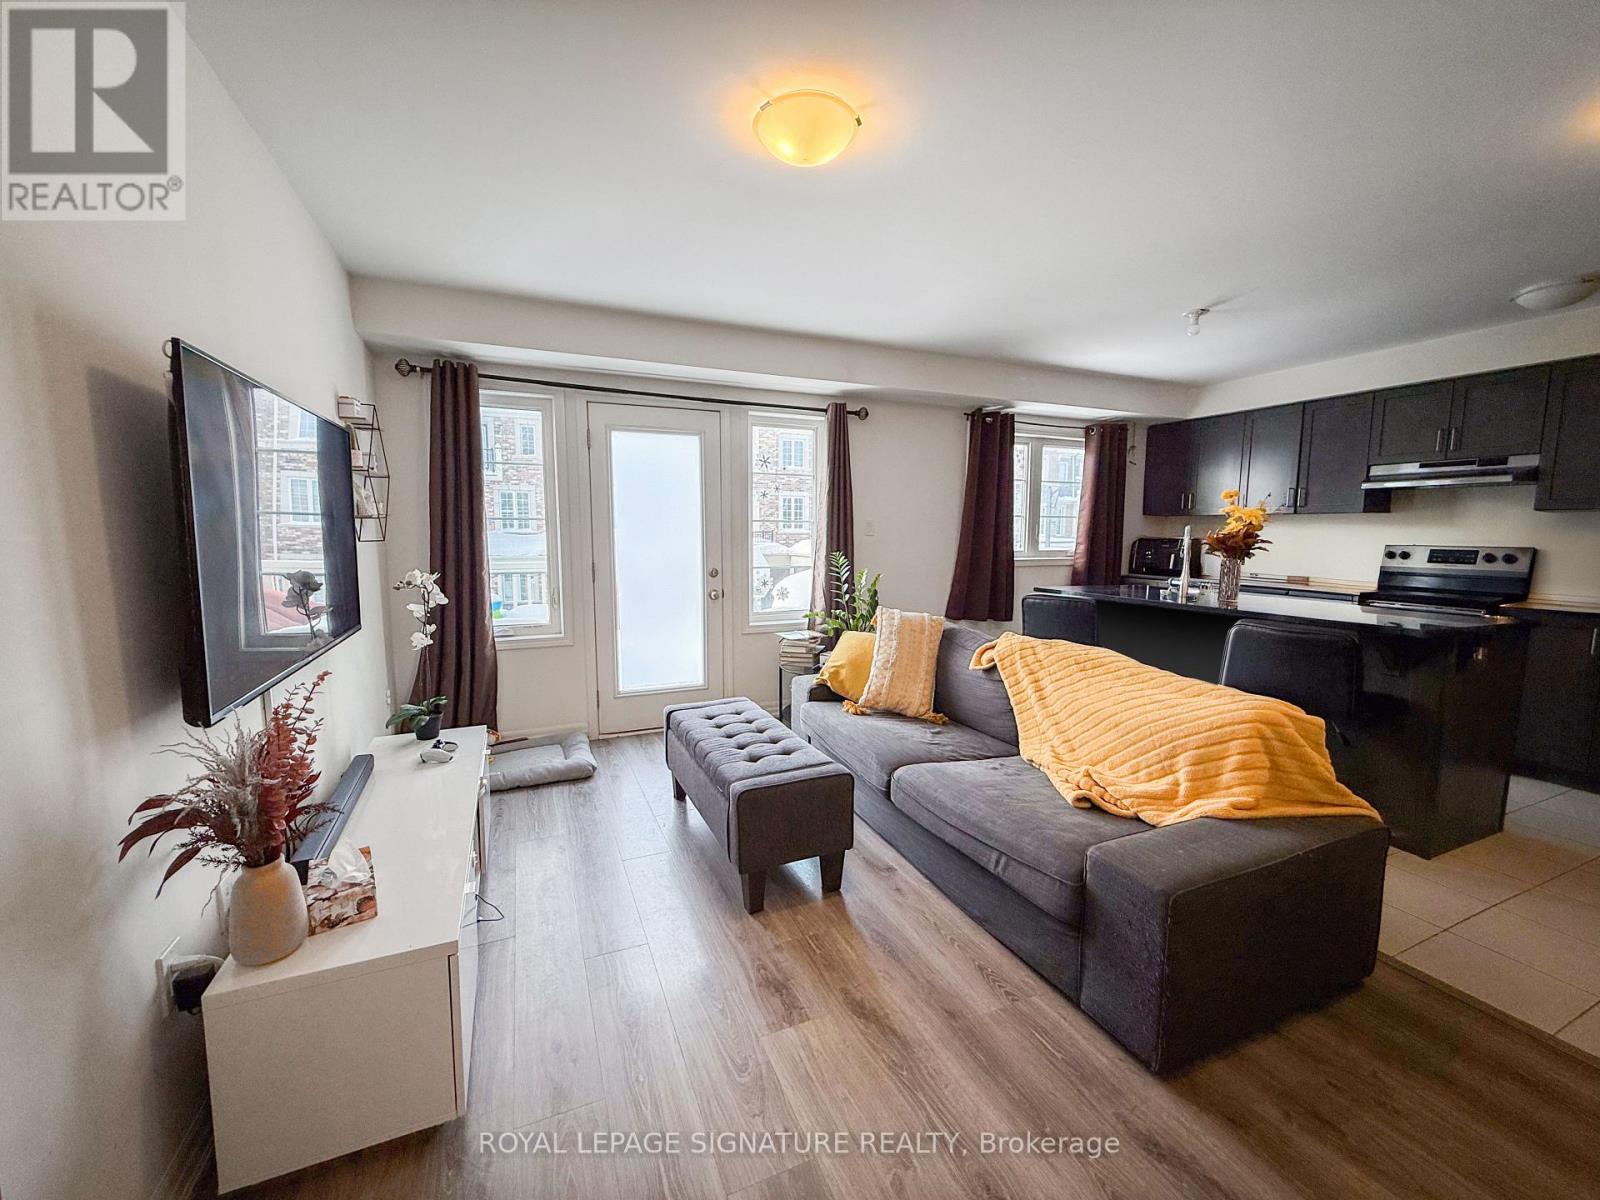
Beautiful & Bright End-Unit Townhome In High-Demand Oakville - Minutes From MississaugaThis Mattamy-Built Townhome Offers Approximately 1,500 Sq. Ft. Of Well-Designed Living Space.Wood Flooring And Stairs Throughout The Main And Second Floors, With Broadloom In The BedroomsFor Added Comfort.The Open-Concept Layout Includes A Spacious Great Room, A Modern Kitchen With GraniteCountertops, An Island/Breakfast Bar, And Stained Cabinetry. A Walkout To A Large BalconyProvides Additional Outdoor Space. A Single-Car Garage Is Also Included.Located In A Family-Friendly Neighborhood, Close To Top-Rated Schools, Parks, ShoppingCenters, And Major Highways (407 & QEW) . Nearby Grocery Stores, Restaurants, And EntertainmentOptions Provide Convenience, With Easy Access To Mississauga And Toronto. (id:66779)
Rooms
| Kitchen | Second level | — |
| Bedroom 3 | Third level | — |
| Great room | Second level | — |
| Laundry room | Second level | — |
| Bathroom | Second level | — |
| Office | Main level | — |
| Bathroom | Third level | — |
| Bedroom 2 | Third level | — |
| Bathroom | Third level | — |
| Primary Bedroom | Third level | — |
| Dining room | Second level | — |
Details
- Sewer
- Sanitary sewer
- Cooling
- Central air conditioning
- Heating
- Forced air, Natural gas
- List aor
- Toronto
- Stories
- 3
- Basement
- None
- Directions
- Burnhamthorpe/ Sixth Line
- Fireplace
- No
- Water source
- Municipal water
- Structure type
- Row / Townhouse
- Parking features
- Attached Garage, Garage
- Exterior features
- Stucco
- Bedrooms above grade
- 3
- Property attached
- Yes
More in Oakville

The trademarks REALTOR®, REALTORS®, and the REALTOR® logo are controlled by The Canadian Real Estate Association (CREA) and identify real estate professionals who are members of CREA. The trademarks MLS®, Multiple Listing Service® and the associated logos are owned by CREA and identify the quality of services provided by real estate professionals who are members of CREA. Listing data is provided by the REALTOR.ca Data Distribution Facility (DDF®) and is deemed reliable but is not guaranteed accurate by CREA.