 1 / 25
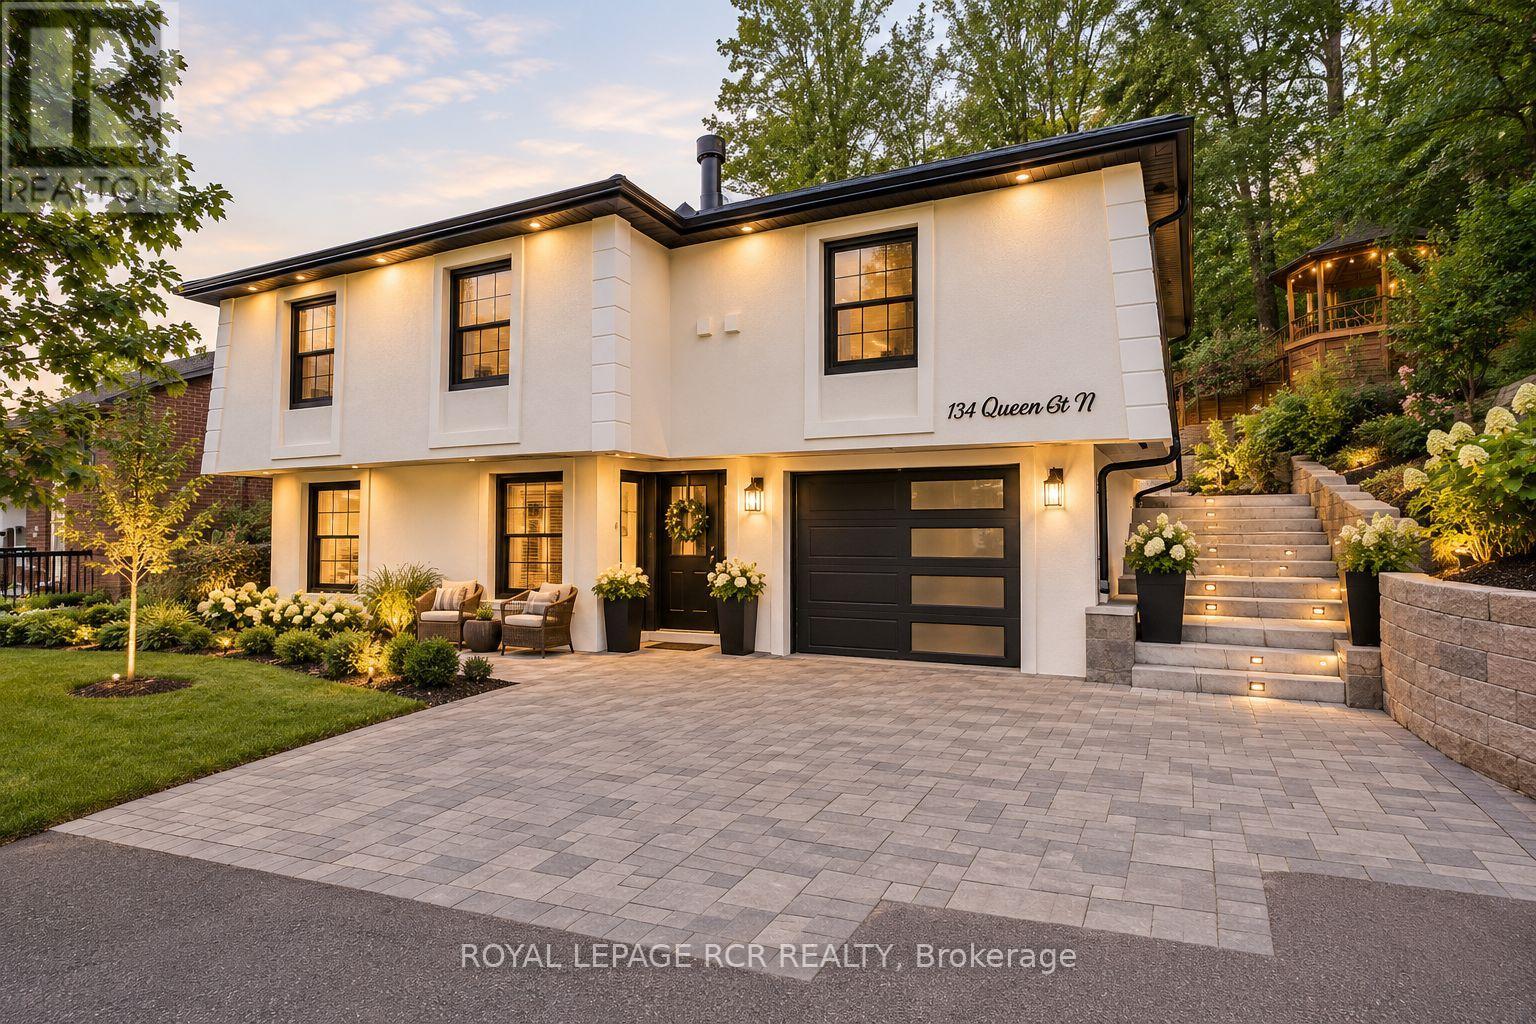
134 QUEEN STREET N
Caledon (Bolton West), Ontario, L7E2M7
$799,000
Bedrooms
5
Bathrooms
3
Parking
7
About this property
Opportunity For Multi-Family Living In This Spacious 3+2 Bedroom Fully Renovated Raised Bungalow. Upstairs there are 2 Large Skylights That Offer A Bright Open Concept Main Floor Living Space, Complete with Fireplace. Kitchen Features Lovely Quartz Countertops And Backsplash, Pot Filler And Abundant Cabinet Space. Kitchen and Dining Area Open Up To Walk Out To Large Deck & Gazebo. Lower Level Offers Separate Living Space With Kitchen And 2 Bedrooms. All Within Walking Distance To Downtown Bolton, Community Path Along River, And So Much More. Some Photographs have been virtually staged. (id:66779)
Rooms
| Bedroom | Ground level | — |
| Bedroom | Ground level | — |
| Bedroom | Main level | — |
| Bedroom | Main level | — |
| Primary Bedroom | Main level | — |
| Living room | Main level | — |
| Dining room | Main level | — |
| Kitchen | Main level | — |
Details
- Sewer
- Sanitary sewer
- Cooling
- Central air conditioning
- Heating
- Forced air, Natural gas
- List aor
- Toronto
- Stories
- 1
- Basement
- None
- Appliances
- Washer, Dishwasher, Dryer, Window Coverings
- Directions
- Cross Streets: Highway 50 and Centennial Drive. ** Directions: Hwy 50 to Centennial.
- Fireplace
- Yes
- Water source
- Municipal water
- Structure type
- House
- Parking features
- Garage
- Tax annual amount
- 4,396
- Exterior features
- Stucco
- Foundation details
- Block
- Lot size dimensions
- 58.1 x 81.3 FT
- Architectural style
- Raised bungalow
- Bedrooms above grade
- 3
- Bedrooms below grade
- 2
- Property attached
- No
More in Caledon

The trademarks REALTOR®, REALTORS®, and the REALTOR® logo are controlled by The Canadian Real Estate Association (CREA) and identify real estate professionals who are members of CREA. The trademarks MLS®, Multiple Listing Service® and the associated logos are owned by CREA and identify the quality of services provided by real estate professionals who are members of CREA. Listing data is provided by the REALTOR.ca Data Distribution Facility (DDF®) and is deemed reliable but is not guaranteed accurate by CREA.