 1 / 25
134 PURCELL CRESCENT
Vaughan (Maple), Ontario, L6A3C6
$1,199,000
Bedrooms
6
Bathrooms
5
Parking
4
About this property
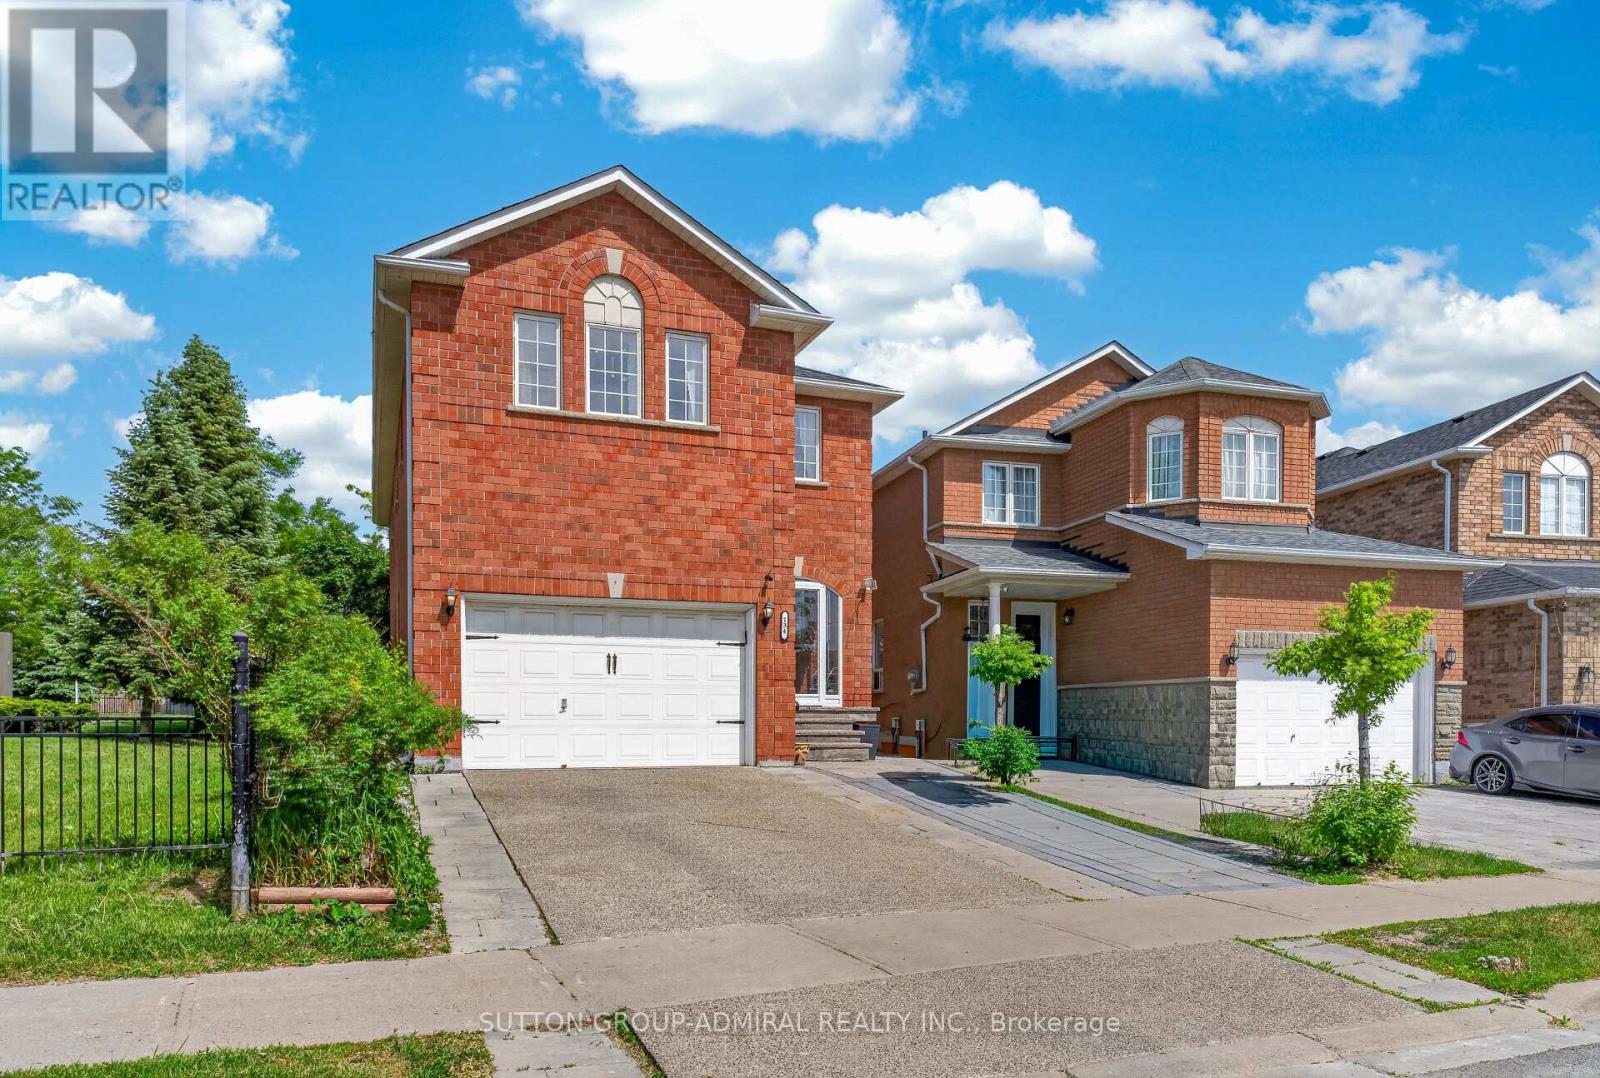
Rarely Offered Parkside Gem in the Heart of Maple! This spectacular executive detached home offers an exceptional combination of luxury, space, and income potential. Featuring an extremely rare 5+1 bedroom, 5 bathroom layout, this home is perfectly suited for growing or multi-generational families seeking both comfort and flexibility. Nestled beside the beautiful Purcell Parkette, enjoy breathtaking green views and the privacy of having no immediate neighbor on one side. Wake up to a peaceful park setting while living in one of Maple's most prestigious family communities. Step inside to discover a bright and elegant interior with hardwood flooring throughout, granite countertops, a spacious eat-in kitchen with walk-out to a large deck and backyard, LED pot lights, custom closet organizers, an enclosed front porch, natural stone entrance, and professionally finished interlock landscaping. The fully finished basement with a separate entrance creates an incredible opportunity for an in-law suite, nanny quarters, or valuable mortgage-helper income. Location truly sets this property apart-walking distance to the GO Station, parks, top-rated schools, community amenities, and only minutes to Vaughan Mills, Cortellucci Vaughan Hospital, Canada's Wonderland, and major highways. Homes with this size, layout, park exposure, and income potential rarely come to market. Don't miss this exceptional opportunity to own one of Maple's finest family homes! (id:66779)
Rooms
| Kitchen | Main level | — |
| Family room | Main level | — |
| Dining room | Main level | — |
| Primary Bedroom | Second level | — |
| Bedroom 2 | Second level | — |
| Bedroom 3 | Second level | — |
| Bedroom 4 | Second level | — |
| Bedroom 5 | Second level | — |
| Den | Second level | — |
Details
- Sewer
- Sanitary sewer
- Cooling
- Central air conditioning
- Heating
- Forced air, Natural gas
- List aor
- Toronto
- Stories
- 2
- Basement
- Separate entrance, N/A
- Flooring
- Hardwood, Ceramic
- Appliances
- Washer, Refrigerator, Dishwasher, Stove, Dryer, Window Coverings
- Directions
- Keele & Major Mackenzie
- Fireplace
- Yes
- Water source
- Municipal water
- Structure type
- House
- Parking features
- Garage
- Tax annual amount
- 5,531
- Exterior features
- Brick
- Lot size dimensions
- 35.6 x 102.9 FT
- Bedrooms above grade
- 5
- Bedrooms below grade
- 1
- Property attached
- No
More in Vaughan




The trademarks REALTOR®, REALTORS®, and the REALTOR® logo are controlled by The Canadian Real Estate Association (CREA) and identify real estate professionals who are members of CREA. The trademarks MLS®, Multiple Listing Service® and the associated logos are owned by CREA and identify the quality of services provided by real estate professionals who are members of CREA. Listing data is provided by the REALTOR.ca Data Distribution Facility (DDF®) and is deemed reliable but is not guaranteed accurate by CREA.