 1 / 25
134 OAKMEADOW BOULEVARD
Toronto (Morningside), Ontario, M1E4H1
$988,000
Bedrooms
5
Bathrooms
3
Parking
4
About this property
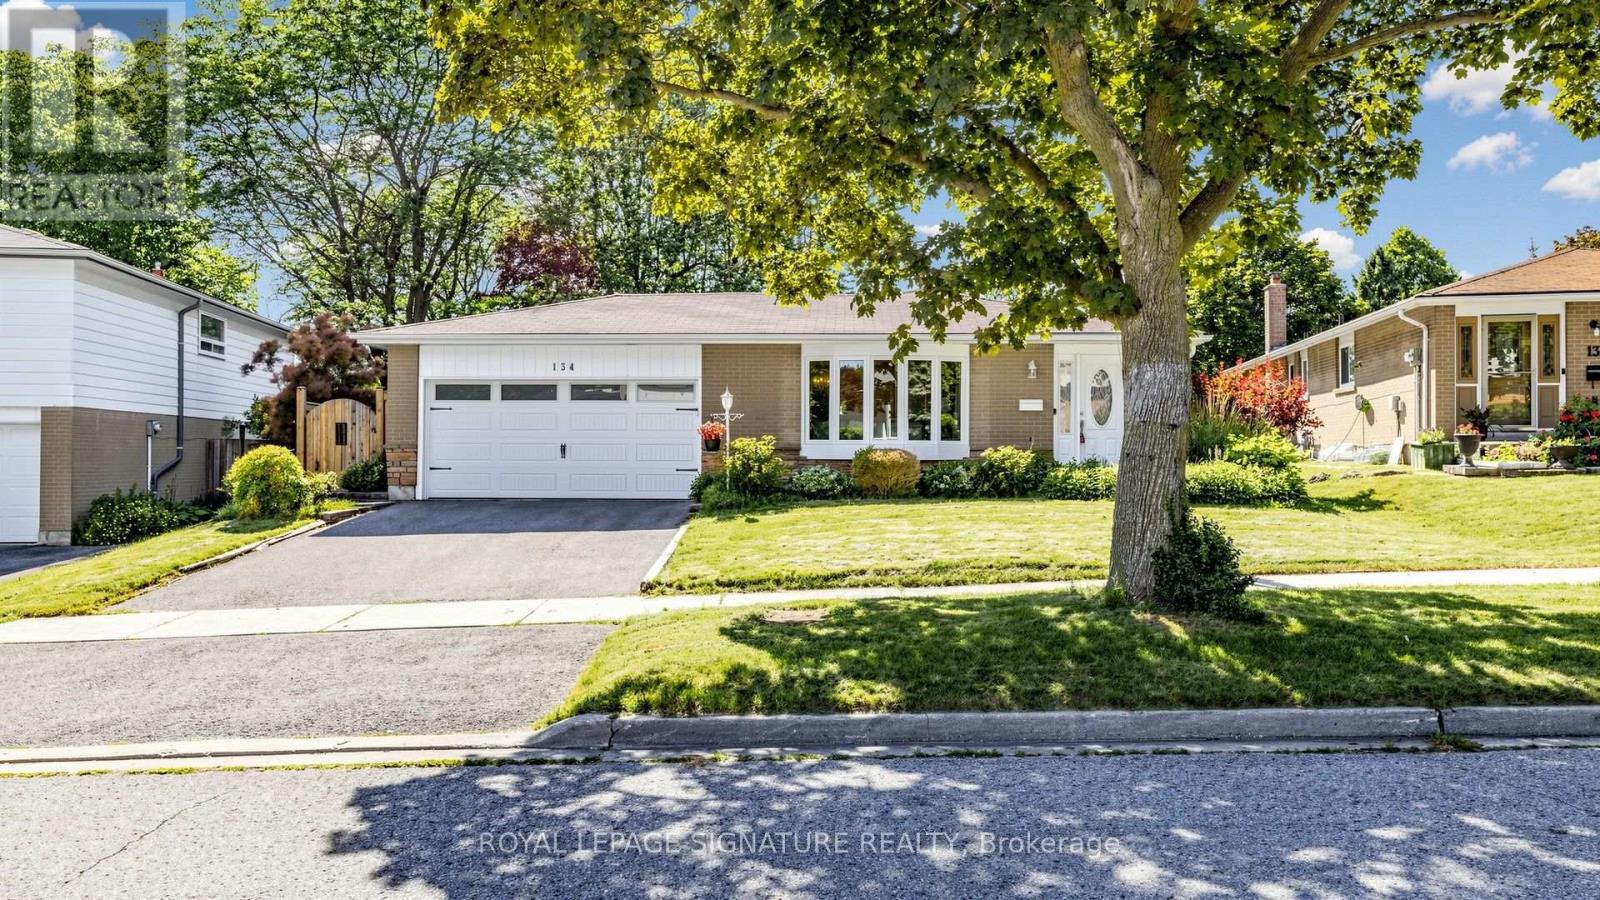
Gorgeous 3+2 Bedroom Detached Bungalow On A **Premium Pie-Shaped Lot** with 2-Car Garage in Desirable Seven Oaks Community! Finished Basement with Side Entrance/Walk-Out for Potential In-law or Income! Step Outside to Your Private Fenced Backyard Oasis Surrounded By Mature Trees Perfect For Relaxing Or Entertaining! Featuring Renovated Modern Kitchen ('24) With Stainless Steel Appliances, A Stylish Backsplash, Large Centre Island & Pot Lights, Functional Layout, Sun-Filled Living And Dining Area With Bay Window, Newly Renovated Main Bathroom ('24), Newer Windows ('24), Updated Electrical Panel ('19), Newer Garage Door ('24) And More! Finished Basement with 2 Additional Rooms Ideal For Home Office, Guest Bedrooms, Or Home Gym, Large Recreation Room, Bar, Fireplace, Upgraded 3-Piece Bathroom ('25), New Vinyl Flooring ('26). Close To Trails, Highway 401, TTC, U Of T Scarborough, Centennial College, Pan Am Sports Centre, Top-Rated Schools, Parks, Shopping, Restaurants, And Everyday Amenities. An Exceptional Opportunity For Families And Commuters In One Of Scarborough's Most Desirable Neighbourhoods! (id:66779)
Rooms
| Living room | Main level | — |
| Dining room | Main level | — |
| Kitchen | Main level | — |
| Primary Bedroom | Main level | — |
| Bedroom 2 | Main level | — |
| Bedroom 3 | Main level | — |
| Recreational, Games room | Basement | — |
| Office | Basement | — |
| Exercise room | Basement | — |
| Sitting room | Basement | — |
Details
- Sewer
- Sanitary sewer
- Cooling
- Central air conditioning
- Heating
- Forced air, Natural gas
- List aor
- Toronto
- Stories
- 1
- Basement
- Finished, Separate entrance, Walk out, N/A, N/A
- Flooring
- Tile, Hardwood, Vinyl
- Appliances
- Washer, Refrigerator, Dishwasher, Stove, Dryer, Microwave
- Directions
- Neilson Rd / Hwy 401
- Fireplace
- Yes
- Water source
- Municipal water
- Structure type
- House
- Fireplaces total
- 1
- Parking features
- Attached Garage, Garage
- Tax annual amount
- 4,435.06
- Building features
- Fireplace(s)
- Exterior features
- Brick
- Foundation details
- Concrete
- Lot size dimensions
- 55 x 105.9 FT ; Irregular - Pie Shape
- Architectural style
- Bungalow
- Bedrooms above grade
- 3
- Bedrooms below grade
- 2
- Property attached
- No
More in Toronto




The trademarks REALTOR®, REALTORS®, and the REALTOR® logo are controlled by The Canadian Real Estate Association (CREA) and identify real estate professionals who are members of CREA. The trademarks MLS®, Multiple Listing Service® and the associated logos are owned by CREA and identify the quality of services provided by real estate professionals who are members of CREA. Listing data is provided by the REALTOR.ca Data Distribution Facility (DDF®) and is deemed reliable but is not guaranteed accurate by CREA.