 1 / 25
134 COOPERAGE CRESCENT
Richmond Hill (Westbrook), Ontario, L4C9L7
Price on request
Bedrooms
5
Bathrooms
5
Parking
4
About this property
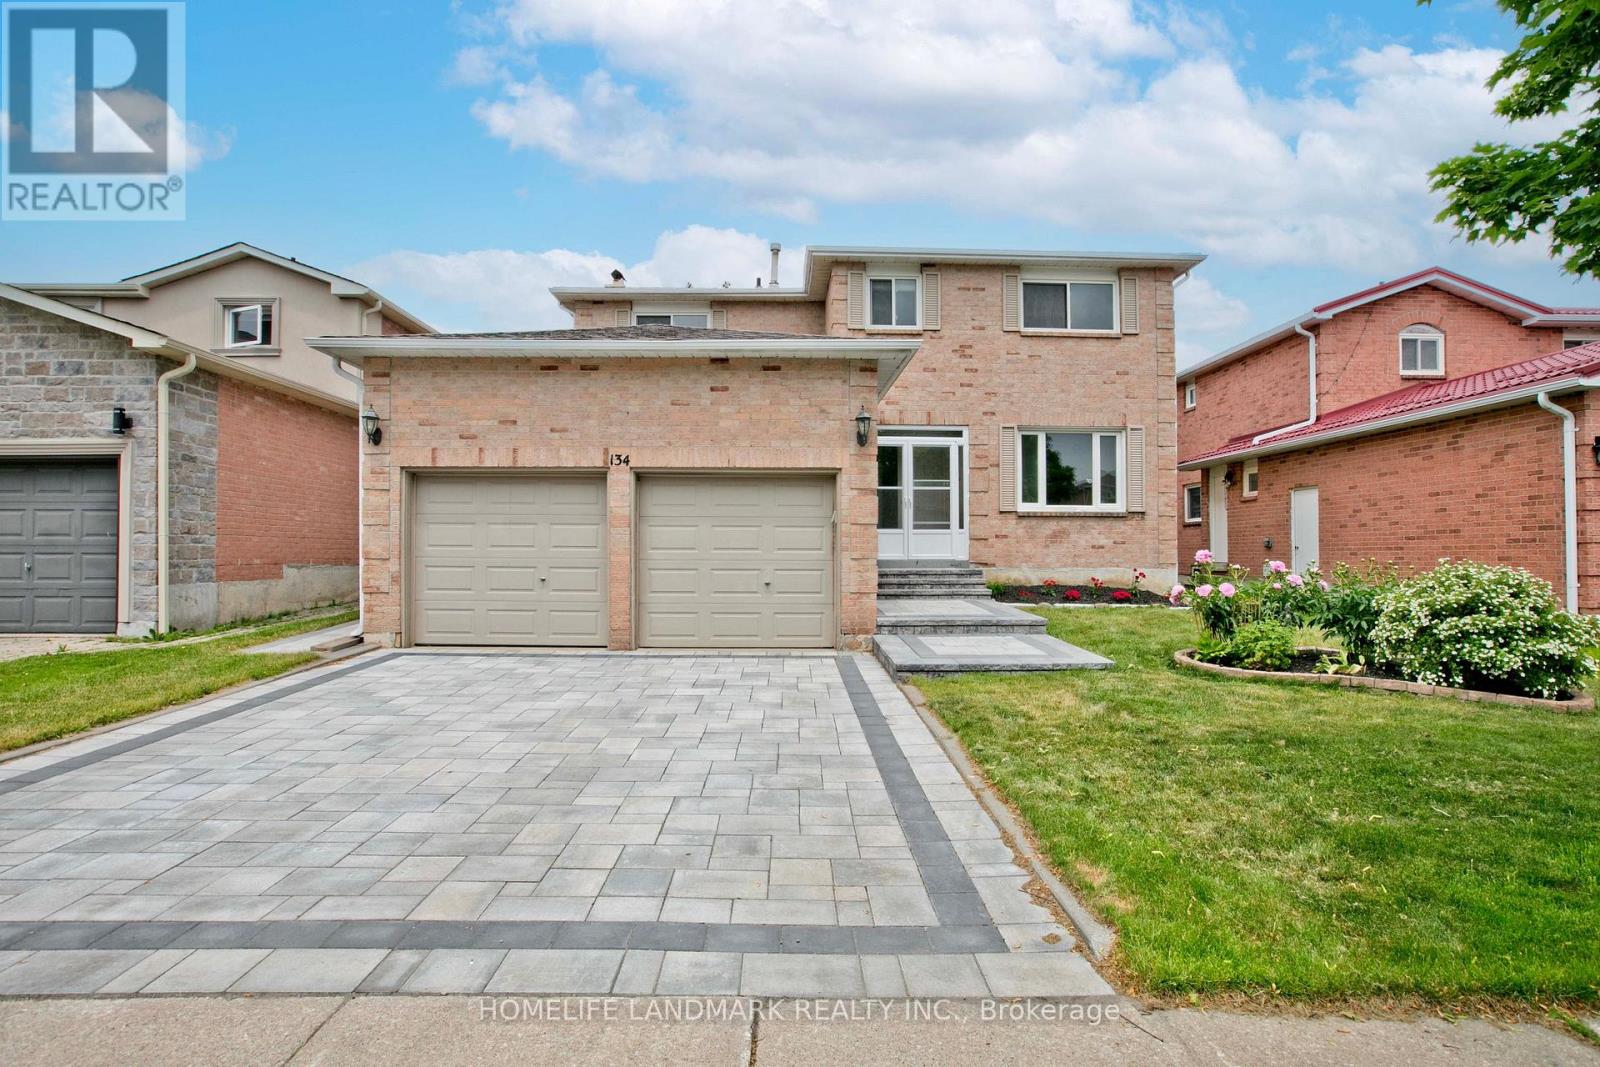
Absolutely stunning detached home in Richmond Hill's high-demand Westbrook community! This fully turn-key residence showcases versatile spaces, premium upgrades, and exceptional brightness throughout. The main floor features a sun-drenched breakfast area with a walk-out to a private deck, plus a cozy family room with a wood-burning fireplace and ample space for a home office. The second floor offers 4 spacious bedrooms, including a coveted second ensuite (2024)-perfect for growing families. The professionally finished look-out basement features large above-grade windows, a second full kitchen, a large 3-piece bathroom, and a 5th bedroom. Meticulously maintained with a brand-new AC (2024) and premium front/back interlocking (2025). Nestled on a child-safe crescent within the top-ranking St. Theresa of Lisieux CHS district. Just a 10-minute drive to Highway 404. A true masterpiece-move in and enjoy. (id:66779)
Rooms
| Living room | Main level | — |
| Recreational, Games room | Basement | — |
| Bedroom 5 | Basement | — |
| Utility room | Main level | — |
| Dining room | Main level | — |
| Family room | Main level | — |
| Kitchen | Main level | — |
| Eating area | Main level | — |
| Primary Bedroom | Second level | — |
| Bedroom 2 | Second level | — |
| Bedroom 3 | Second level | — |
| Bedroom 4 | Second level | — |
| Kitchen | Basement | — |
Details
- Sewer
- Sanitary sewer
- Cooling
- Central air conditioning
- Fencing
- Fenced yard, Fully Fenced
- Heating
- Forced air, Natural gas
- List aor
- Toronto
- Stories
- 2
- Basement
- Finished, N/A
- Flooring
- Hardwood, Laminate, Ceramic
- Utilities
- Sewer, Electricity, Cable
- Appliances
- Washer, Refrigerator, Dishwasher, Stove, Dryer, Hood Fan, Garage door opener remote(s)
- Directions
- Cross Streets: Yonge St & Elgin Mills Rd. ** Directions: The property is about a 10-minute drive from Highway 404 and Elgin Mills Road.
- Fireplace
- Yes
- Water source
- Municipal water
- Structure type
- House
- Fireplaces total
- 1
- Parking features
- Attached Garage, Garage
- Exterior features
- Brick
- Security features
- Smoke Detectors
- Foundation details
- Concrete
- Lot size dimensions
- 49.7 x 10⁵ FT
- Bedrooms above grade
- 4
- Bedrooms below grade
- 1
- Property attached
- No
More in Richmond Hill


The trademarks REALTOR®, REALTORS®, and the REALTOR® logo are controlled by The Canadian Real Estate Association (CREA) and identify real estate professionals who are members of CREA. The trademarks MLS®, Multiple Listing Service® and the associated logos are owned by CREA and identify the quality of services provided by real estate professionals who are members of CREA. Listing data is provided by the REALTOR.ca Data Distribution Facility (DDF®) and is deemed reliable but is not guaranteed accurate by CREA.