 1 / 25
134 BOULDING Avenue
Waterdown, Ontario, L0R2M3
$950,000
Bedrooms
4
Bathrooms
3
Living area
1,970 square feet
Parking
4
About this property
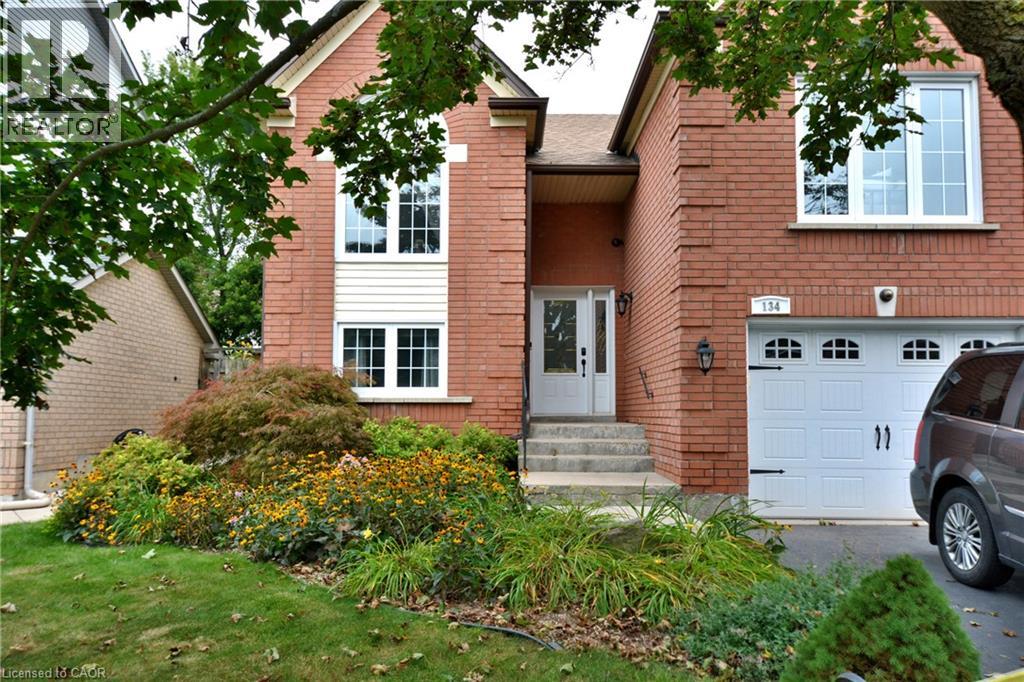
Beautiful raised ranch home in mature neighbourhood. Welcome to peaceful and easy living in this well laid out and appointed home. With quality found around every corner, from the hardwood floors, to the updated fixtures, you will enjoy simply moving in and selling into your new lifestyle. Large principle rooms with plenty of storage, many recent updates, and a fully finished lower level means you enjoy every inch of this home. The yard has been thoughtfully landscaped and provides a peaceful retreat. (id:66779)
Rooms
| Utility room | Basement | 13'8'' x 11'6'' |
| 3pc Bathroom | Basement | 6'1'' x 5'6'' |
| Bedroom | Basement | 13'4'' x 9'3'' |
| Recreation room | Basement | 21'5'' x 15'10'' |
| 4pc Bathroom | Main level | 9'11'' x 5'4'' |
| 4pc Ensuite bath | Main level | 13'8'' x 4'11'' |
| Bedroom | Main level | 10'2'' x 9'8'' |
| Bedroom | Main level | 12'6'' x 13'5'' |
| Primary Bedroom | Main level | 21'0'' x 10'0'' |
| Breakfast | Main level | 6'5'' x 7'4'' |
| Eat in kitchen | Main level | 10'10'' x 16'10'' |
| Dining room | Main level | 8'5'' x 14'7'' |
| Living room | Main level | 16'3'' x 13'10'' |
Details
- Sewer
- Municipal sewage system
- Cooling
- Central air conditioning
- Heating
- Forced air
- List aor
- Cornerstone
- Stories
- 1
- Basement
- Finished, Full
- Appliances
- Washer, Refrigerator, Central Vacuum, Dishwasher, Stove, Dryer, Window Coverings
- Directions
- Parkside Drive to Boulding
- Fireplace
- No
- Water source
- Municipal water
- Structure type
- House
- Parking features
- Attached Garage
- Tax annual amount
- 7,656
- Exterior features
- Brick Veneer
- Zoning description
- R1
- Architectural style
- Raised bungalow
- Bedrooms above grade
- 3
- Bedrooms below grade
- 1
- Property attached
- No
- Above grade finished area
- 1,308
- Below grade finished area
- 662
More in Waterdown


The trademarks REALTOR®, REALTORS®, and the REALTOR® logo are controlled by The Canadian Real Estate Association (CREA) and identify real estate professionals who are members of CREA. The trademarks MLS®, Multiple Listing Service® and the associated logos are owned by CREA and identify the quality of services provided by real estate professionals who are members of CREA. Listing data is provided by the REALTOR.ca Data Distribution Facility (DDF®) and is deemed reliable but is not guaranteed accurate by CREA.