 1 / 13
134 ANGUS DRIVE
Toronto (Don Valley Village), Ontario, M2J2X1
Price on request
Bedrooms
2
Bathrooms
1
Parking
1
About this property
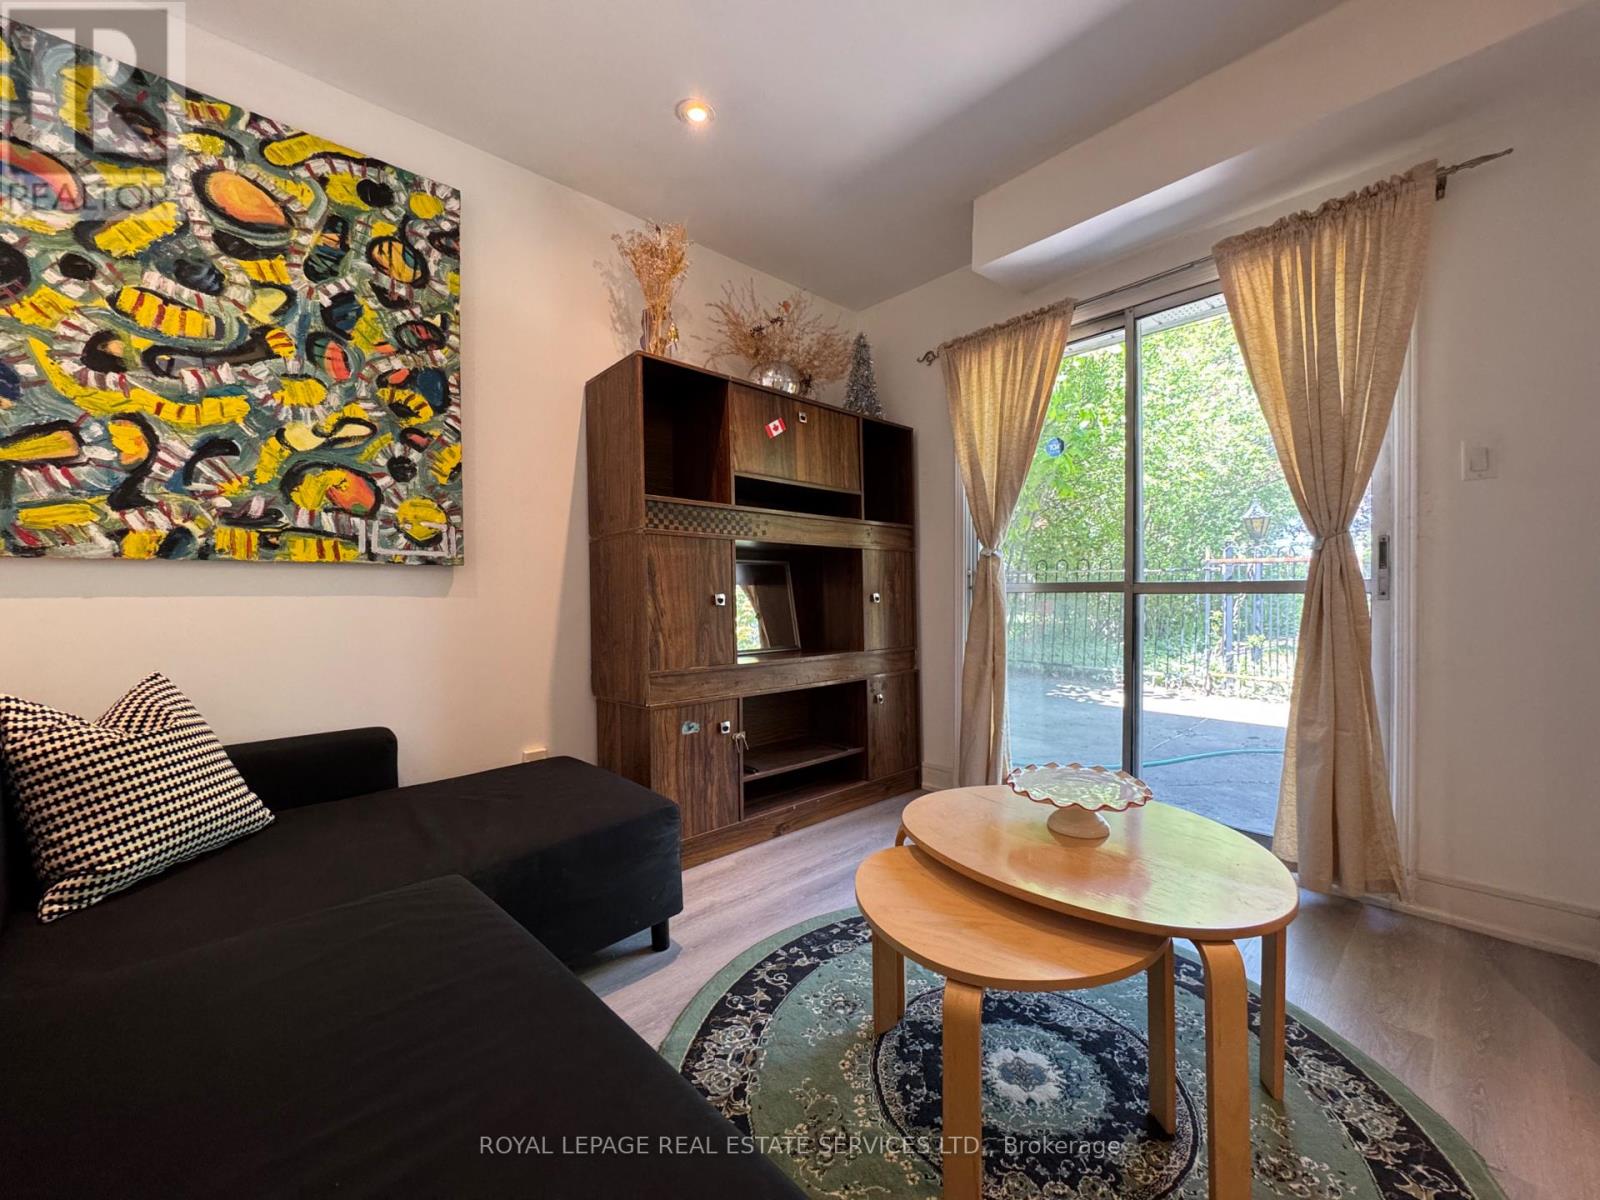
Welcome to this bright, fully above-grade 2-bedroom suite in the heart of Don Valley Village. Offering its own private entrance and walkout to the backyard, lots of windows throughout, and a great layout, this home feels nothing like a typical basement apartment. The thoughtfully designed layout features two spacious, fully separate bedrooms, a generous kitchen with plenty of cabinet and counter space, and the convenience of private in-suite laundry. Natural light fills the living space, creating a warm and inviting atmosphere. The location is unbeatable with its transit access; bus stop is right outside the door, and Finch Station is only a 15-minute bus ride away, making commuting effortless. Perfect for students and young professionals alike, with convenient access to Seneca Polytechnic (Newnham Campus), Fairview Mall, North York General Hospital, Shops at Don Mills, Highways 401 & 404, and an abundance of nearby parks, grocery stores, restaurants, and everyday amenities. Located in a quiet, established neighbourhood with excellent transit connections and easy access throughout the city. (id:66779)
Details
- Sewer
- Sanitary sewer
- Cooling
- Central air conditioning
- Heating
- Forced air, Natural gas
- List aor
- Toronto
- Stories
- 1
- Basement
- None
- Directions
- Cross Streets: Leslie & Finch. ** Directions: East of Leslie St, South of Finch Ave.
- Fireplace
- No
- Water source
- Municipal water
- Structure type
- House
- Parking features
- No Garage
- Exterior features
- Brick, Stucco
- Foundation details
- Concrete
- Architectural style
- Raised bungalow
- Bedrooms above grade
- 2
- Property attached
- Yes
More in Toronto




The trademarks REALTOR®, REALTORS®, and the REALTOR® logo are controlled by The Canadian Real Estate Association (CREA) and identify real estate professionals who are members of CREA. The trademarks MLS®, Multiple Listing Service® and the associated logos are owned by CREA and identify the quality of services provided by real estate professionals who are members of CREA. Listing data is provided by the REALTOR.ca Data Distribution Facility (DDF®) and is deemed reliable but is not guaranteed accurate by CREA.