 1 / 25
134 - 201 ALEXMUIR BOULEVARD
Toronto (Agincourt North), Ontario, M1V1S5
$699,000
Bedrooms
4
Bathrooms
3
Parking
2
About this property
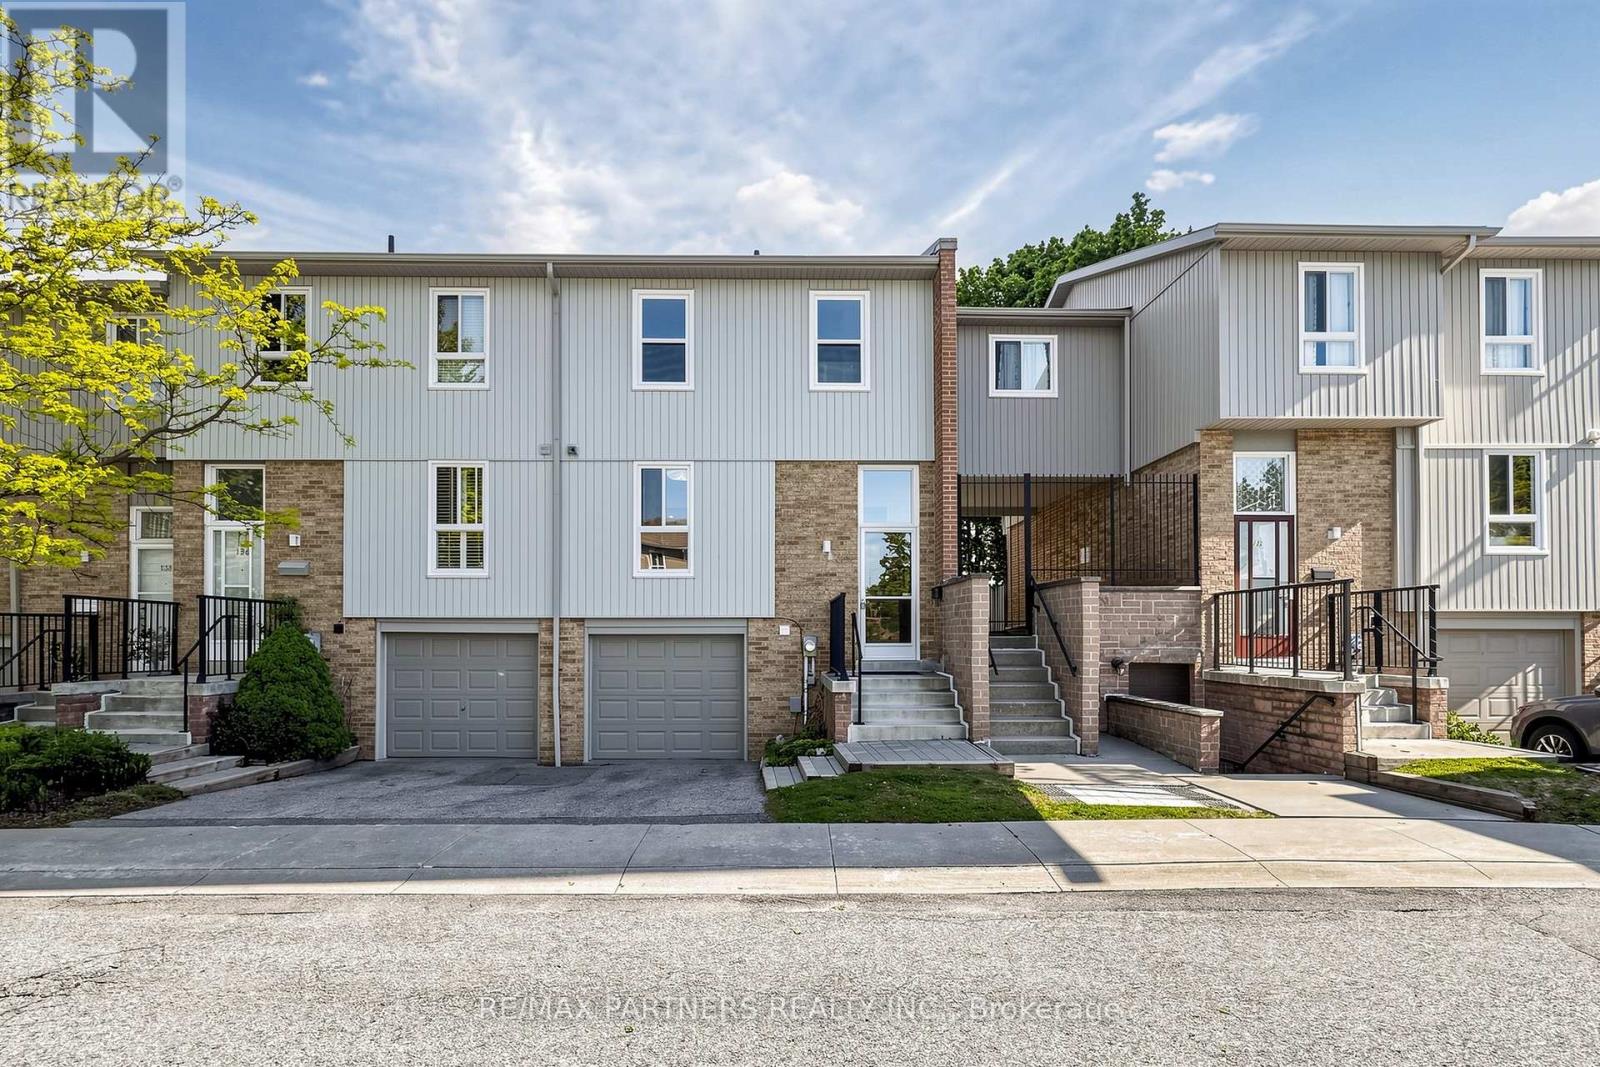
Welcome to 201 Alexmuir Blvd #134 - a rare opportunity to own a spacious 4-bedroom townhouse in the highly desirable Agincourt community! Bright and well-maintained, this family-friendly home features a functional layout with generously sized bedrooms and a beautifully updated kitchen with brand new cabinets. The dining area overlooks the peaceful greenery of Alexmuir Park, while the professionally maintained front garden adds exceptional curb appeal. Located just a 2-minute walk through the back entrance to the highly ranked Alexmuir Junior Public School, this home is perfect for families seeking both comfort and convenience. Maintenance fees include water, roof, snow removal, and landscaping. Close to parks, shopping, TTC, GO stations, and with easy access to Highways 401 & 404. Walking distance to plazas with lots of food and drinks to enjoy! Along with a 24 hours grocery store nearby. Major updates include furnace (2023), air conditioner (2023), hot water tank (2023), washer (2024), move in and enjoy! (id:66779)
Rooms
| Dining room | Main level | — |
| Kitchen | Main level | — |
| Primary Bedroom | Second level | — |
| Bedroom 2 | Second level | — |
| Bedroom 3 | Second level | — |
| Bedroom 4 | Second level | — |
| Family room | Basement | — |
Details
- View
- View
- Cooling
- Central air conditioning
- Heating
- Forced air, Natural gas
- List aor
- Toronto
- Stories
- 2
- Basement
- Finished, N/A
- Flooring
- Laminate, Parquet, Ceramic
- Appliances
- Water meter
- Directions
- Finch&Midland
- Fireplace
- No
- Lot features
- Balcony, Carpet Free
- Structure type
- Row / Townhouse
- Association fee
- 535
- Association name
- Condo Solutions Management Inc.
- Parking features
- Attached Garage, Garage
- Tax annual amount
- 3,175
- Building features
- Visitor Parking
- Exterior features
- Brick, Aluminum siding
- Community features
- Pets Allowed With Restrictions
- Bedrooms above grade
- 4
- Property attached
- Yes
- Association fee includes
- Common Area Maintenance, Water, Insurance, Parking
- Association fee frequency
- Monthly
More in Toronto




The trademarks REALTOR®, REALTORS®, and the REALTOR® logo are controlled by The Canadian Real Estate Association (CREA) and identify real estate professionals who are members of CREA. The trademarks MLS®, Multiple Listing Service® and the associated logos are owned by CREA and identify the quality of services provided by real estate professionals who are members of CREA. Listing data is provided by the REALTOR.ca Data Distribution Facility (DDF®) and is deemed reliable but is not guaranteed accurate by CREA.