 1 / 24
133A FINCH AVENUE E
Toronto (Willowdale East), Ontario, M2N0H7
Price on request
Bedrooms
3
Bathrooms
3
Parking
2
About this property
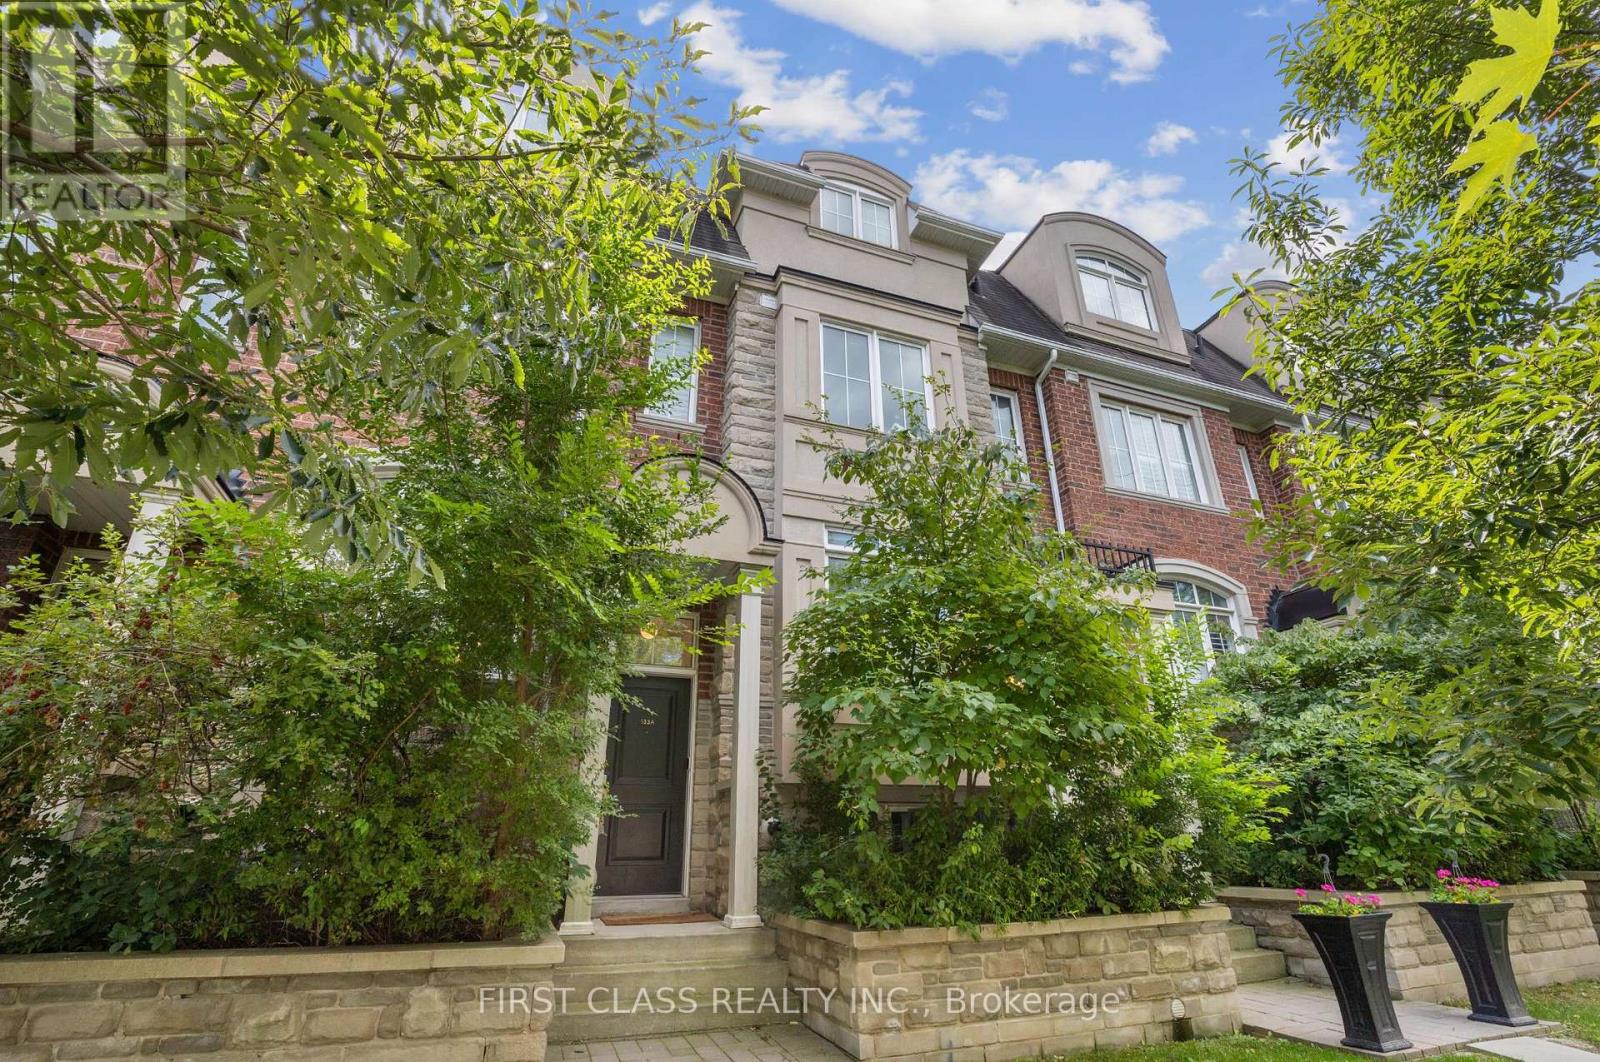
This elegant 3-story freehold townhome offers nearly 2,000 sq/ft of luxurious living space in the desirable Willowdale community of North York, perfect for young professionals. The new modern kitchen features high-end stainless steel appliances, a waterfall quartz countertop, backsplash, and an espresso bar. The home boasts new engineered hardwood flooring and a cozy gas fireplace in the open-concept living and dining areas. The ground-level family room overlooks a beautifully landscaped front yard, while the spacious balcony off the kitchen provides the perfect space for outdoor relaxation. The primary suite includes a large 5-piece en-suite, walk-in closet, and private balcony. With a tandem garage for two cars and Walk To Finch Subway Station, Yonge Street Public Transit, Restaurants, Shops, Parks * Minutes To Hwy 401 & All Amenities * Must See! (id:66779)
Rooms
| Living room | Main level | — |
| Dining room | Main level | — |
| Kitchen | Main level | — |
| Bedroom 2 | Second level | — |
| Bedroom 3 | Second level | — |
| Primary Bedroom | Third level | — |
Details
- Sewer
- Sanitary sewer
- Cooling
- Central air conditioning
- Heating
- Forced air, Natural gas
- List aor
- Toronto
- Stories
- 3
- Basement
- None
- Flooring
- Hardwood, Ceramic
- Utilities
- Sewer, Electricity
- Appliances
- Washer, Refrigerator, Water purifier, Gas stove(s), Dishwasher, Dryer, Microwave, Oven - Built-In, Hood Fan, Window Coverings, Garage door opener, Garage door opener remote(s)
- Directions
- Yonge/Willowdale/Finch
- Fireplace
- Yes
- Water source
- Municipal water
- Structure type
- Row / Townhouse
- Parking features
- Garage
- Building features
- Fireplace(s)
- Exterior features
- Brick
- Foundation details
- Concrete
- Lot size dimensions
- 15 x 50.8 FT
- Bedrooms above grade
- 3
- Property attached
- Yes
More in Toronto




The trademarks REALTOR®, REALTORS®, and the REALTOR® logo are controlled by The Canadian Real Estate Association (CREA) and identify real estate professionals who are members of CREA. The trademarks MLS®, Multiple Listing Service® and the associated logos are owned by CREA and identify the quality of services provided by real estate professionals who are members of CREA. Listing data is provided by the REALTOR.ca Data Distribution Facility (DDF®) and is deemed reliable but is not guaranteed accurate by CREA.