 1 / 25
1335 MISSISSAUGA ROAD
Mississauga (Lorne Park), Ontario, L5H2J3
Price on request
Bedrooms
5
Bathrooms
5
Parking
12
About this property
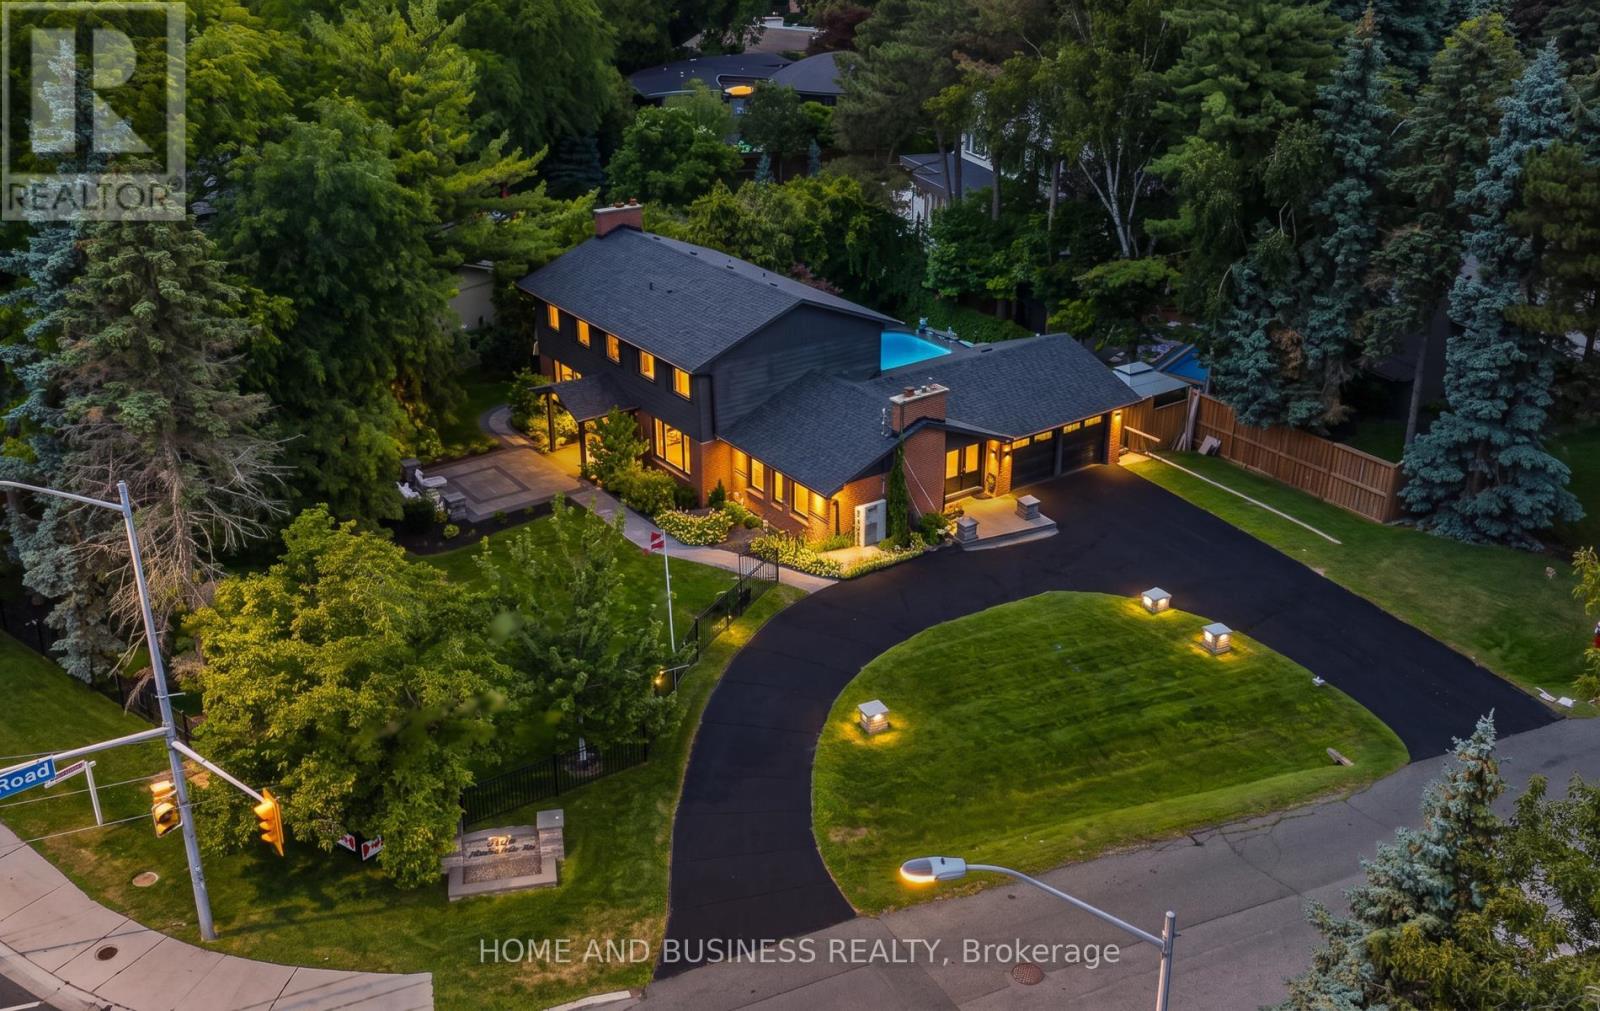
fully furnished Virtual Tour - www.mississaugaroad.com Welcome to 1335 Mississauga Road, an exceptional executive residence available for lease on one of Mississauga's most prestigious and sought-after addresses. Ideally positioned at the corner of Lorne Park and Mississauga Road, this remarkable home offers an outstanding combination of luxury, privacy, convenience, and timeless elegance. Completely renovated from top to bottom with exceptional craftsmanship and premium finishes, this stunning 4-bedroom executive home is truly move-in ready. The spacious layout features generous principal rooms, sophisticated designer finishes, and a separate entrance offering excellent flexibility for extended family, guests, or potential in-law accommodation. Modern smart-home features include integrated lighting controls, Ring security cameras, and a comprehensive camera security system. The home is also equipped with an electric vehicle (EV) charger, providing convenient charging at home. Major improvements include a new roof (2020), separate entrance with sump pump, and numerous additional quality upgrades throughout. Set on a large, beautifully landscaped lot, the property offers exceptional curb appeal with a circular driveway, lush front gardens, and a quiet, prestigious streetscape. The private backyard is a true resort-style retreat, featuring a spectacular concrete in-ground swimming pool, extensive patio areas, and professionally landscaped grounds-perfect for entertaining or relaxing in complete privacy. Located in one of Mississauga's finest neighbourhoods, the home is surrounded by mature trees, top-rated schools, parks, golf courses, and is just minutes from Lake Ontario, Port Credit, Clarkson Village, and major highways. A rare opportunity to lease an impeccably renovated executive home on prestigious Mississauga Road-where luxury, location, privacy, and lifestyle come together. (id:66779)
Rooms
| Dining room | Lower level | — |
| Bedroom | Lower level | — |
| Bedroom 2 | Upper Level | — |
| Living room | Main level | — |
| Kitchen | Main level | — |
| Living room | Lower level | — |
| Bedroom 2 | Lower level | — |
| Kitchen | Lower level | — |
| Dining room | Main level | — |
| Bedroom 3 | Upper Level | — |
| Family room | Main level | — |
| Bedroom 4 | Upper Level | — |
| Primary Bedroom | Upper Level | — |
Details
- Sewer
- Sanitary sewer
- Cooling
- Central air conditioning
- Fencing
- Fenced yard
- Heating
- Forced air, Natural gas
- List aor
- Toronto
- Stories
- 2
- Basement
- Finished, Separate entrance, N/A, N/A
- Flooring
- Hardwood, Vinyl
- Utilities
- Sewer, Electricity, Cable
- Appliances
- Oven - Built-In, Garage door opener remote(s)
- Directions
- Cross Streets: Mississauga Rd/Indian Rd. ** Directions: corner of Mississauga rd. and Indian.
- Fireplace
- Yes
- Lot features
- Cul-de-sac, Wooded area, Carpet Free, Sump Pump
- Water source
- Municipal water
- Pool features
- Inground pool
- Structure type
- House
- Parking features
- Attached Garage, Garage
- Exterior features
- Brick, Aluminum siding
- Foundation details
- Concrete
- Lot size dimensions
- 97.5 x 119.2 FT ; 150.24ft x 97.49ft x 119.17ft x 119.18ft
- Bedrooms above grade
- 4
- Bedrooms below grade
- 1
- Property attached
- No
More in Mississauga




The trademarks REALTOR®, REALTORS®, and the REALTOR® logo are controlled by The Canadian Real Estate Association (CREA) and identify real estate professionals who are members of CREA. The trademarks MLS®, Multiple Listing Service® and the associated logos are owned by CREA and identify the quality of services provided by real estate professionals who are members of CREA. Listing data is provided by the REALTOR.ca Data Distribution Facility (DDF®) and is deemed reliable but is not guaranteed accurate by CREA.