 1 / 23
133 TOUCAN TRAIL
Oakville (GA Glen Abbey), Ontario, L6H0Y1
Price on request
Bedrooms
3
Bathrooms
4
Parking
2
About this property
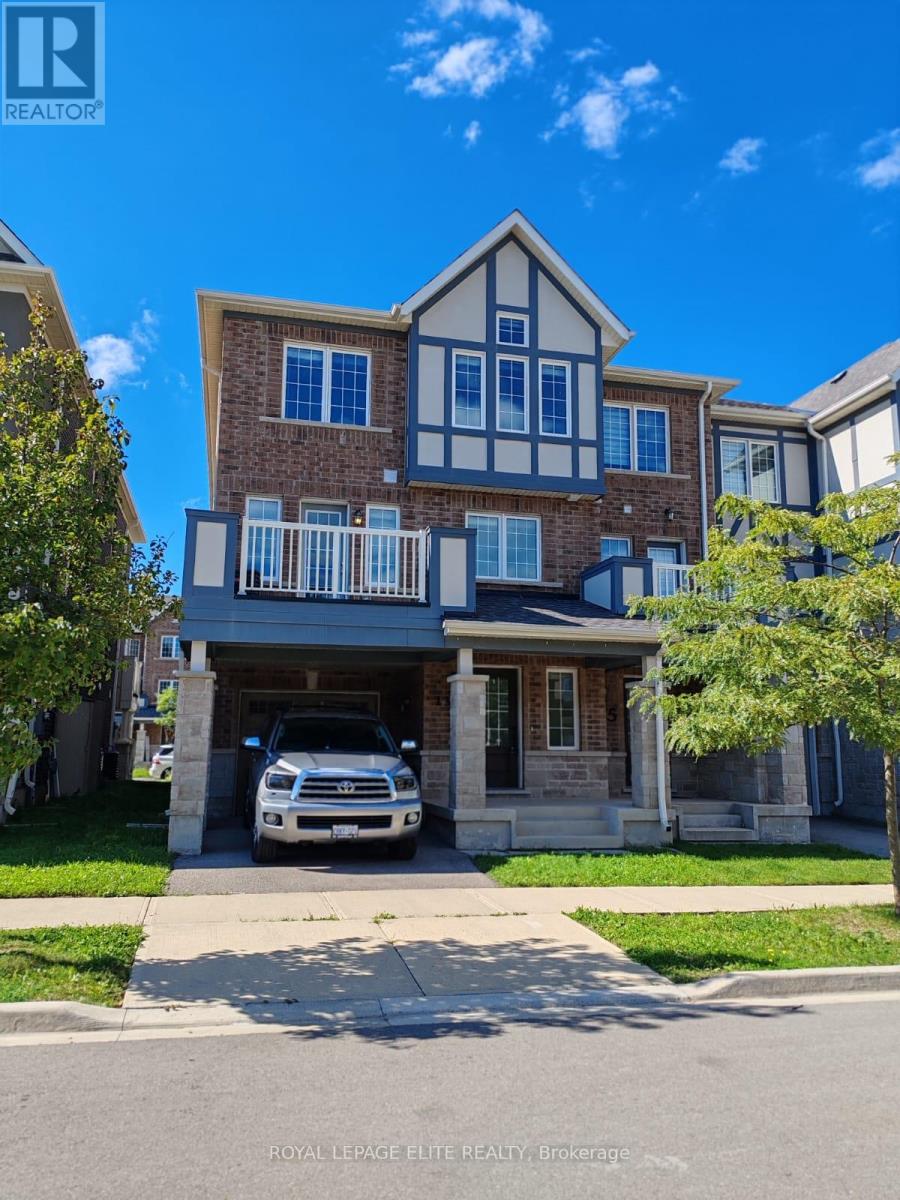
Bright, modern and stylish end-unit townhome featuring a large garage plus private driveway parking! Ideally located close to schools, shopping, public transit and just 5 minutes from Oakville GO Station. The open-concept main floor is perfect for everyday living and entertaining, featuring a spacious kitchen with a large centre island, granite countertops, stainless steel appliances and a brand-new backsplash. Recent updates include fresh paint throughout, new pot lights on the main floor and new flooring throughout the upper level and bedrooms. Dark flooring and staircase add a modern touch throughout the home. Separate laundry room with full-size washer and dryer. Move-in ready with thoughtful upgrades throughout! (id:66779)
Rooms
| Other | Main level | — |
| Bathroom | Third level | — |
| Laundry room | Second level | — |
| Kitchen | Second level | — |
| Dining room | Second level | — |
| Living room | Second level | — |
| Partial bathroom | Second level | — |
| Primary Bedroom | Third level | — |
| Bathroom | Third level | — |
| Bedroom 2 | Third level | — |
| Bedroom 3 | Third level | — |
Details
- Sewer
- Sanitary sewer
- Cooling
- Central air conditioning
- Heating
- Forced air, Natural gas
- List aor
- Toronto
- Stories
- 3
- Basement
- None
- Flooring
- Tile, Laminate, Vinyl
- Utilities
- Sewer, Electricity, Cable
- Directions
- TRAFALGAR/BURNHAMTHORPE
- Fireplace
- No
- Water source
- Municipal water
- Structure type
- Row / Townhouse
- Parking features
- Attached Garage, Garage
- Exterior features
- Brick
- Community features
- Community Centre
- Foundation details
- Block
- Bedrooms above grade
- 3
- Property attached
- Yes
More in Oakville

The trademarks REALTOR®, REALTORS®, and the REALTOR® logo are controlled by The Canadian Real Estate Association (CREA) and identify real estate professionals who are members of CREA. The trademarks MLS®, Multiple Listing Service® and the associated logos are owned by CREA and identify the quality of services provided by real estate professionals who are members of CREA. Listing data is provided by the REALTOR.ca Data Distribution Facility (DDF®) and is deemed reliable but is not guaranteed accurate by CREA.