 1 / 25
133 ROTONDO CRESCENT
Vaughan (Kleinburg), Ontario, L4H4R1
$1,649,900
Bedrooms
4
Bathrooms
4
Parking
4
About this property
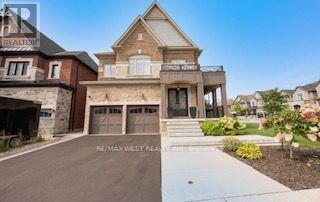
Welcome to 133 Rotondo Crescent, an impressive family home situated on a desirable rare corner lot in the highly sought after community of Kleinberg. Offering just over 2800 square feet of above grade living space, This beautifully appointed residence features four spacious bedrooms, three full bathrooms, plus a powder room, A bright, functional layout ideal for both everyday family living and entertaining. The main floor is enhanced by soaring 9 foot ceilings, heightened interior doors, designer window coverings and generous principal rooms filled with natural light. Thoughtful details continue throughout the home, including a relaxing soaker tub and an oversized cold cellar offering exceptional storage and the perfect opportunity to create a dedicated wine cellar. Outside is where this property truly stands out the spacious backyard wraps around the home taking full advantage of the premium corner lot setting and providing plenty of room for entertaining, relaxing and outdoor family living. Enjoy the beautifully interlocked backyard, an impressive large wrap around front porch, striking cantilevered concrete front steps and the added convenience of an EV charger. Ideally located in a family friendly Kleinberg neighborhood close to parks, schools, shopping, public transit, and major roadways and the charm of Kleinberg Village. A wonderful opportunity to own a spacious, distinctive home with exceptional indoor and outdoor living space and one of Vaughan's most desirable communities. (id:66779)
Rooms
| Dining room | Main level | — |
| Kitchen | Main level | — |
| Eating area | Main level | — |
| Great room | Main level | — |
| Den | Main level | — |
| Primary Bedroom | Upper Level | — |
| Bedroom 2 | Upper Level | — |
| Bedroom 3 | Upper Level | — |
| Bedroom 4 | Upper Level | — |
Details
- Sewer
- Sanitary sewer
- Cooling
- Central air conditioning, Ventilation system
- Fencing
- Fenced yard
- Heating
- Forced air, Natural gas
- List aor
- Toronto
- Stories
- 2
- Basement
- Unfinished, N/A
- Flooring
- Hardwood
- Utilities
- Sewer, Electricity, Cable
- Appliances
- Washer, Refrigerator, Water purifier, Water softener, Dishwasher, Stove, Dryer, Freezer, Humidifier, Blinds, Window Coverings, Garage door opener remote(s), Water Heater
- Directions
- ROTONDO CRES & MACTIER DR
- Fireplace
- Yes
- Lot features
- Irregular lot size, Conservation/green belt
- Water source
- Municipal water
- Structure type
- House
- Parking features
- Attached Garage, Garage
- Tax annual amount
- 7,070
- Exterior features
- Brick
- Security features
- Alarm system, Monitored Alarm
- Foundation details
- Concrete
- Lot size dimensions
- 41.6 x 110.7 FT ; 41.58 x 25.19
- Bedrooms above grade
- 4
- Property attached
- No
More in Vaughan


The trademarks REALTOR®, REALTORS®, and the REALTOR® logo are controlled by The Canadian Real Estate Association (CREA) and identify real estate professionals who are members of CREA. The trademarks MLS®, Multiple Listing Service® and the associated logos are owned by CREA and identify the quality of services provided by real estate professionals who are members of CREA. Listing data is provided by the REALTOR.ca Data Distribution Facility (DDF®) and is deemed reliable but is not guaranteed accurate by CREA.