 1 / 22
133 DRAYTON AVENUE
Toronto (Woodbine Corridor), Ontario, M4C3L8
$989,000
Bedrooms
6
Bathrooms
3
Parking
2
About this property
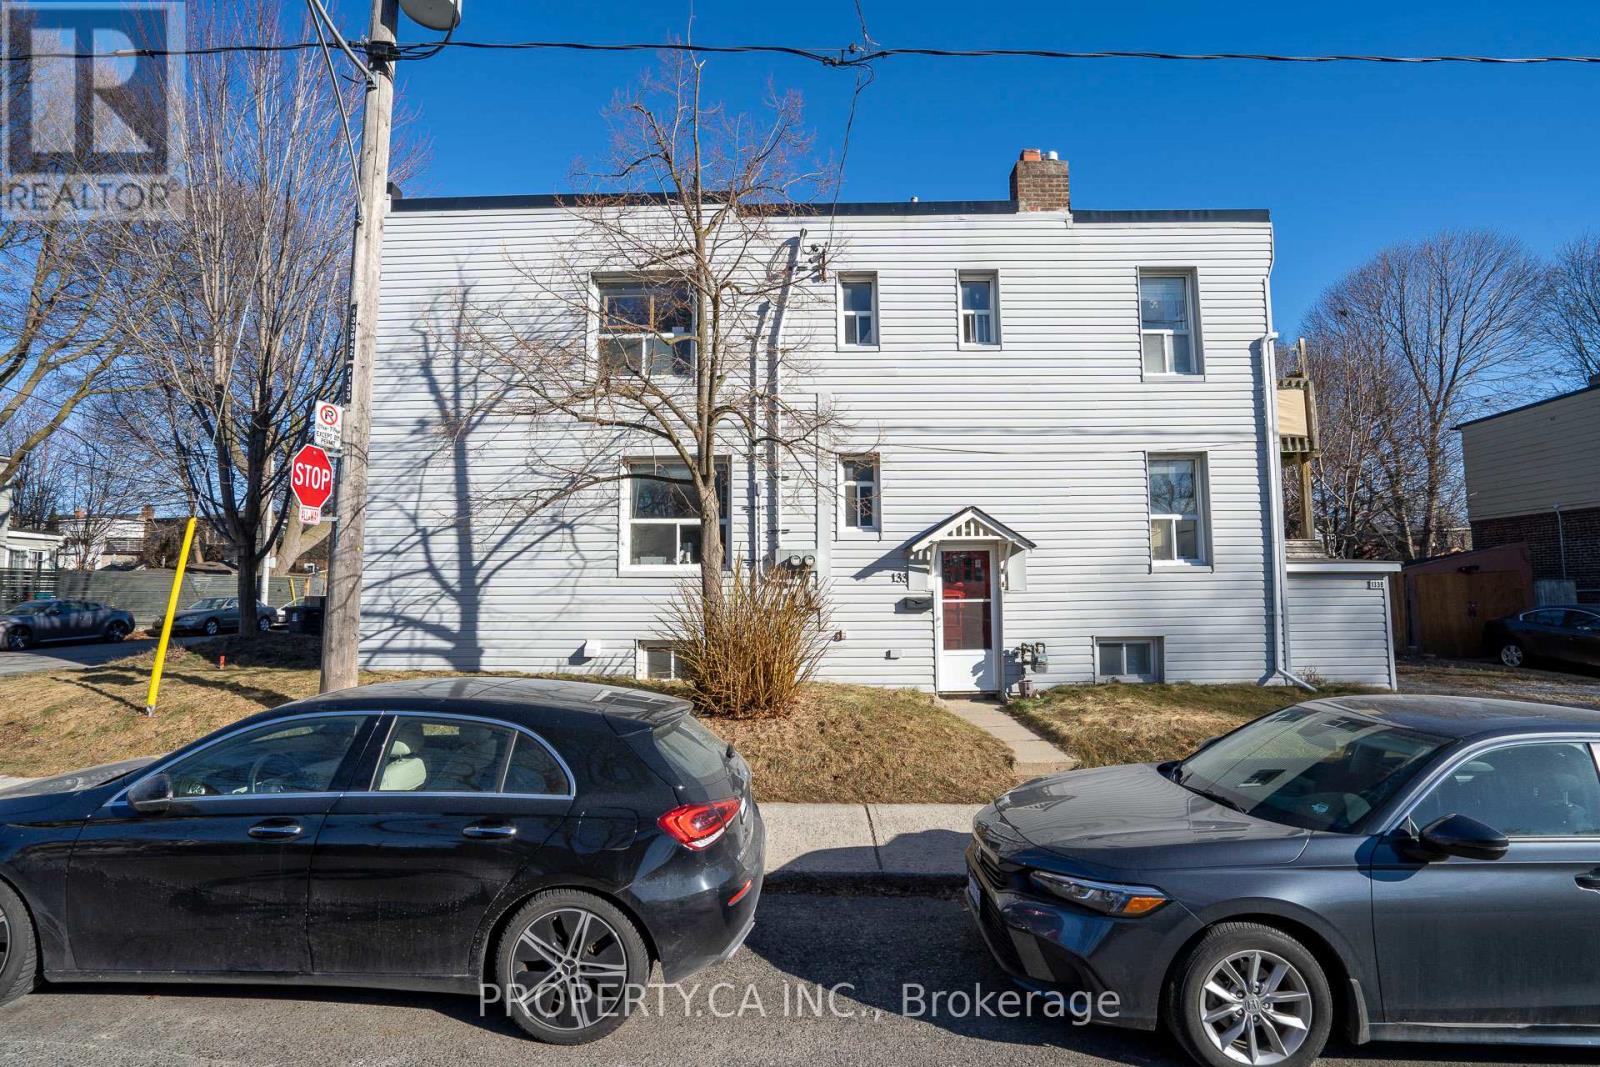
Investment opportunity knocks in the heart of East York. This fully rented triplex (as per Geowarehouse) offers stable income and long-term upside in one of Toronto's most sought-after neighbourhoods. Comprising of a main floor two bedroom unit, an upper level 3 bedroom unit and a lower level one bedroom unit with each separate entrances. Approximately 2400 sq ft of living area inclusive of the lower level, on a corner lot 20.67 x 85 ft. Roof completed in 2019, Electrical service two 100 amps panels completed in 2015. Located within close proximity to the Danforth, Woodbine Subway Station, Taylor Creek Park, schools, shops, cafes, and everyday amenities. (id:66779)
Rooms
| Bedroom 3 | Second level | — |
| Utility room | Lower level | — |
| Bedroom 2 | Main level | — |
| Bedroom | Lower level | — |
| Living room | Main level | — |
| Bedroom | Second level | — |
| Kitchen | Main level | — |
| Kitchen | Lower level | — |
| Bedroom 2 | Second level | — |
| Living room | Lower level | — |
| Primary Bedroom | Main level | — |
| Living room | Second level | — |
| Kitchen | Second level | — |
Details
- Sewer
- Sanitary sewer
- Cooling
- None
- Heating
- Forced air, Natural gas
- List aor
- Toronto
- Stories
- 2
- Basement
- Finished, N/A
- Flooring
- Tile, Hardwood, Vinyl
- Utilities
- Sewer, Electricity, Cable
- Appliances
- Refrigerator, Stove
- Directions
- Coxwell & Danforth
- Fireplace
- No
- Water source
- Municipal water
- Structure type
- House
- Parking features
- No Garage
- Tax annual amount
- 6,291.95
- Exterior features
- Steel
- Foundation details
- Brick
- Lot size dimensions
- 20.7 x 85 FT
- Bedrooms above grade
- 5
- Bedrooms below grade
- 1
- Property attached
- Yes
More in Toronto




The trademarks REALTOR®, REALTORS®, and the REALTOR® logo are controlled by The Canadian Real Estate Association (CREA) and identify real estate professionals who are members of CREA. The trademarks MLS®, Multiple Listing Service® and the associated logos are owned by CREA and identify the quality of services provided by real estate professionals who are members of CREA. Listing data is provided by the REALTOR.ca Data Distribution Facility (DDF®) and is deemed reliable but is not guaranteed accurate by CREA.