 1 / 25
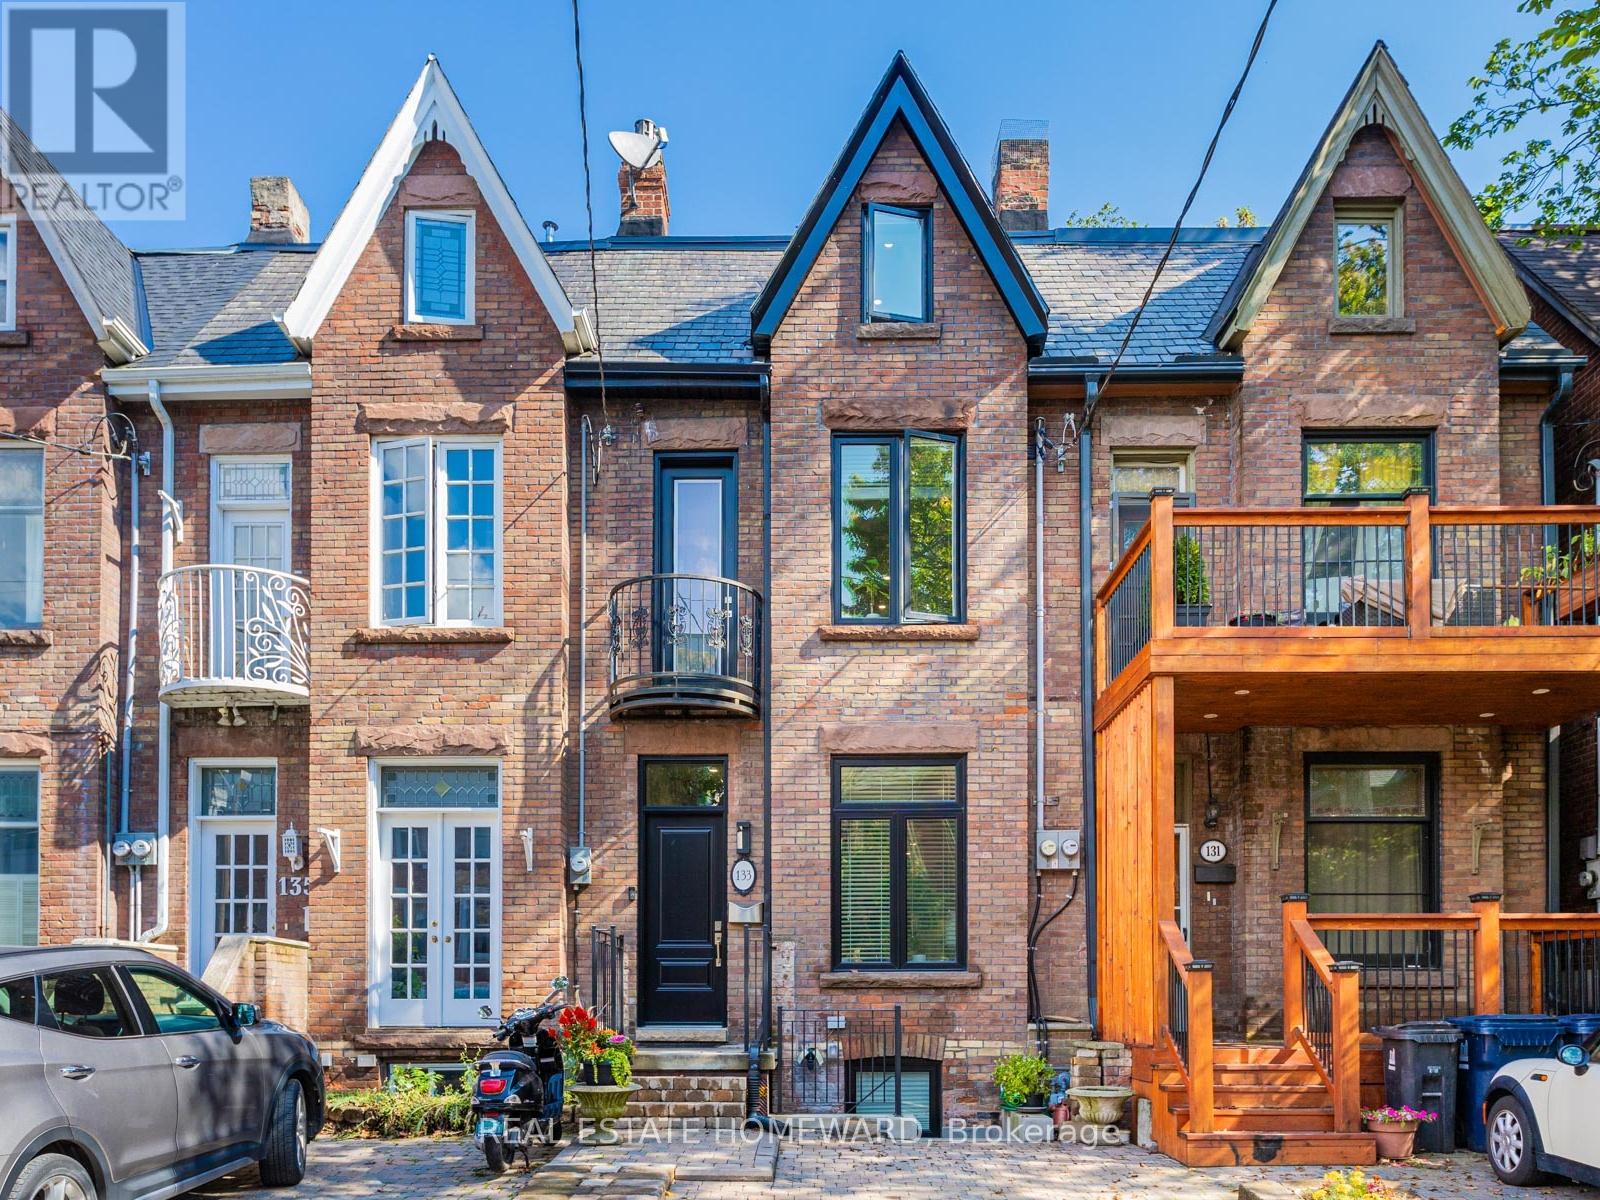
133 COWAN AVENUE
Toronto (South Parkdale), Ontario, M6K2N1
$1,699,000
Bedrooms
4
Bathrooms
4
Parking
1
About this property
Rarely offered, fully renovated rowhouse duplex with accessory unit. Taken back to the studs in 2020, this turnkey legal property offers three self-contained suites, ideal for investors seeking stable returns, also for end users looking for a live-in, rent-out opportunity, significantly broadening buyer appeal. Thoughtfully designed for low-maintenance ownership, each unit features modern finishes, quality appliances, and private entrances. The upper two-level 2-bedroom + den suite is currently tenanted, along with the stylish main floor 1-bedroom offering a walkout to a private backyard. The lower-level 1-bedroom, currently owner-occupied, boasts high ceilings, two separate entrances, and a bright, contemporary layout. Includes one front pad parking space. Tucked away on a quiet street in South Parkdale, just steps to transit, parks, shops, and the Lake, this is a rare opportunity to own a fully renovated, income-generating property in a high-demand rental location. (id:66779)
Rooms
| Living room | Main level | — |
| Kitchen | Basement | — |
| Bedroom | Basement | — |
| Kitchen | Main level | — |
| Bedroom | Main level | — |
| Living room | Second level | — |
| Dining room | Second level | — |
| Kitchen | Second level | — |
| Bedroom | Second level | — |
| Bedroom | Third level | — |
| Sitting room | Third level | — |
| Living room | Basement | — |
Details
- Sewer
- Sanitary sewer
- Cooling
- Central air conditioning
- Fencing
- Fenced yard
- Heating
- Forced air, Natural gas
- List aor
- Toronto
- Stories
- 3
- Tax year
- 2,025
- Basement
- Finished, Separate entrance, Walk-up, N/A, N/A, N/A
- Appliances
- Refrigerator, Gas stove(s), Dishwasher, Oven, Dryer, Microwave, Hood Fan, Two Washers
- Directions
- King St W & Dufferin
- Fireplace
- No
- Water source
- Municipal water
- Structure type
- Duplex
- Parking features
- No Garage
- Tax annual amount
- 7,677
- Building features
- Separate Electricity Meters
- Exterior features
- Brick
- Security features
- Smoke Detectors
- Community features
- Community Centre
- Foundation details
- Concrete
- Lot size dimensions
- 15 x 82 FT
- Bedrooms above grade
- 3
- Bedrooms below grade
- 1
- Property attached
- Yes
More in Toronto




The trademarks REALTOR®, REALTORS®, and the REALTOR® logo are controlled by The Canadian Real Estate Association (CREA) and identify real estate professionals who are members of CREA. The trademarks MLS®, Multiple Listing Service® and the associated logos are owned by CREA and identify the quality of services provided by real estate professionals who are members of CREA. Listing data is provided by the REALTOR.ca Data Distribution Facility (DDF®) and is deemed reliable but is not guaranteed accurate by CREA.