 1 / 25
133 - 833 SCOLLARD COURT
Mississauga (East Credit), Ontario, L5V2B4
$749,007
Bedrooms
3
Bathrooms
3
Parking
2
About this property
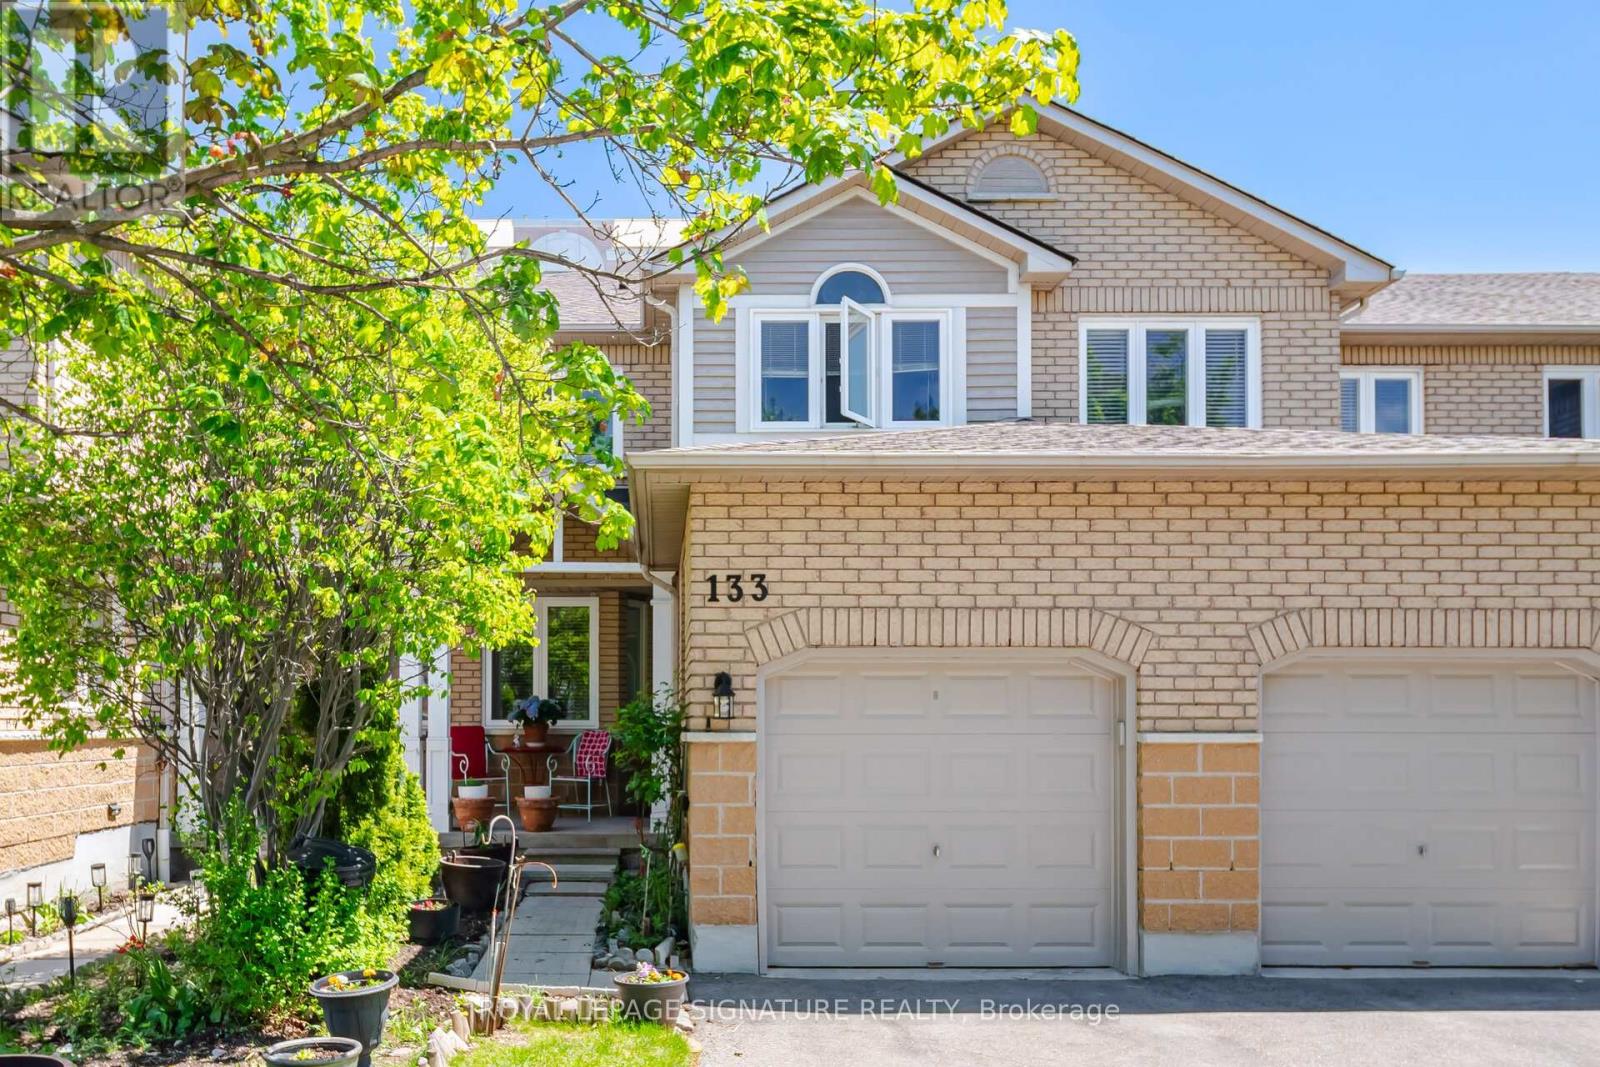
*Discover this Bright 3-Bed 2.5 Bath Townhome with Walk-Out Basement. Spacious 1,611 sq ft. Steps to Square One. Located on a quiet court in a boutique complex. Stone & brick curb appeal, parquet hardwood on the main floor, eat-in kitchen and formal dining. Decorative pillars, Main-floor laundry. Generous primary suite with sitting nook, oversized walk-in closet and ensuite with soaker tub + separate shower. Two more spacious bedrooms provides space for family or guests. Finished walk-out basement with family room, home gym and office - ideal for multi-generational living or work-from-home. Minutes to Heartland Centre, 401/403, parks, Top schools, Restaurants and transit. Exceptional location and value. Move-in ready. - book your showing today! "Lets Make A Bond". (id:66779)
Rooms
| Kitchen | Main level | — |
| Eating area | Main level | — |
| Dining room | Main level | — |
| Living room | Main level | — |
| Primary Bedroom | Second level | — |
| Bedroom 2 | Second level | — |
| Bedroom 3 | Second level | — |
| Recreational, Games room | Basement | — |
| Exercise room | Basement | — |
| Office | Basement | — |
Details
- Cooling
- Central air conditioning
- Heating
- Forced air, Natural gas
- List aor
- Toronto
- Stories
- 2
- Basement
- Finished, Walk out, N/A
- Flooring
- Parquet, Carpeted, Ceramic
- Appliances
- Refrigerator, Dishwasher, Stove, Freezer, Blinds, Garage door opener remote(s)
- Directions
- Mavis/Eglinton
- Fireplace
- No
- Lot features
- Balcony, In suite Laundry
- Structure type
- Row / Townhouse
- Association fee
- 385
- Association name
- Dynamic Property Management
- Parking features
- Attached Garage, Garage
- Tax annual amount
- 4,862.92
- Exterior features
- Brick, Stone
- Community features
- Pets Allowed With Restrictions
- Bedrooms above grade
- 3
- Property attached
- Yes
- Association fee includes
- Common Area Maintenance, Insurance, Parking
- Association fee frequency
- Monthly
More in Mississauga




The trademarks REALTOR®, REALTORS®, and the REALTOR® logo are controlled by The Canadian Real Estate Association (CREA) and identify real estate professionals who are members of CREA. The trademarks MLS®, Multiple Listing Service® and the associated logos are owned by CREA and identify the quality of services provided by real estate professionals who are members of CREA. Listing data is provided by the REALTOR.ca Data Distribution Facility (DDF®) and is deemed reliable but is not guaranteed accurate by CREA.