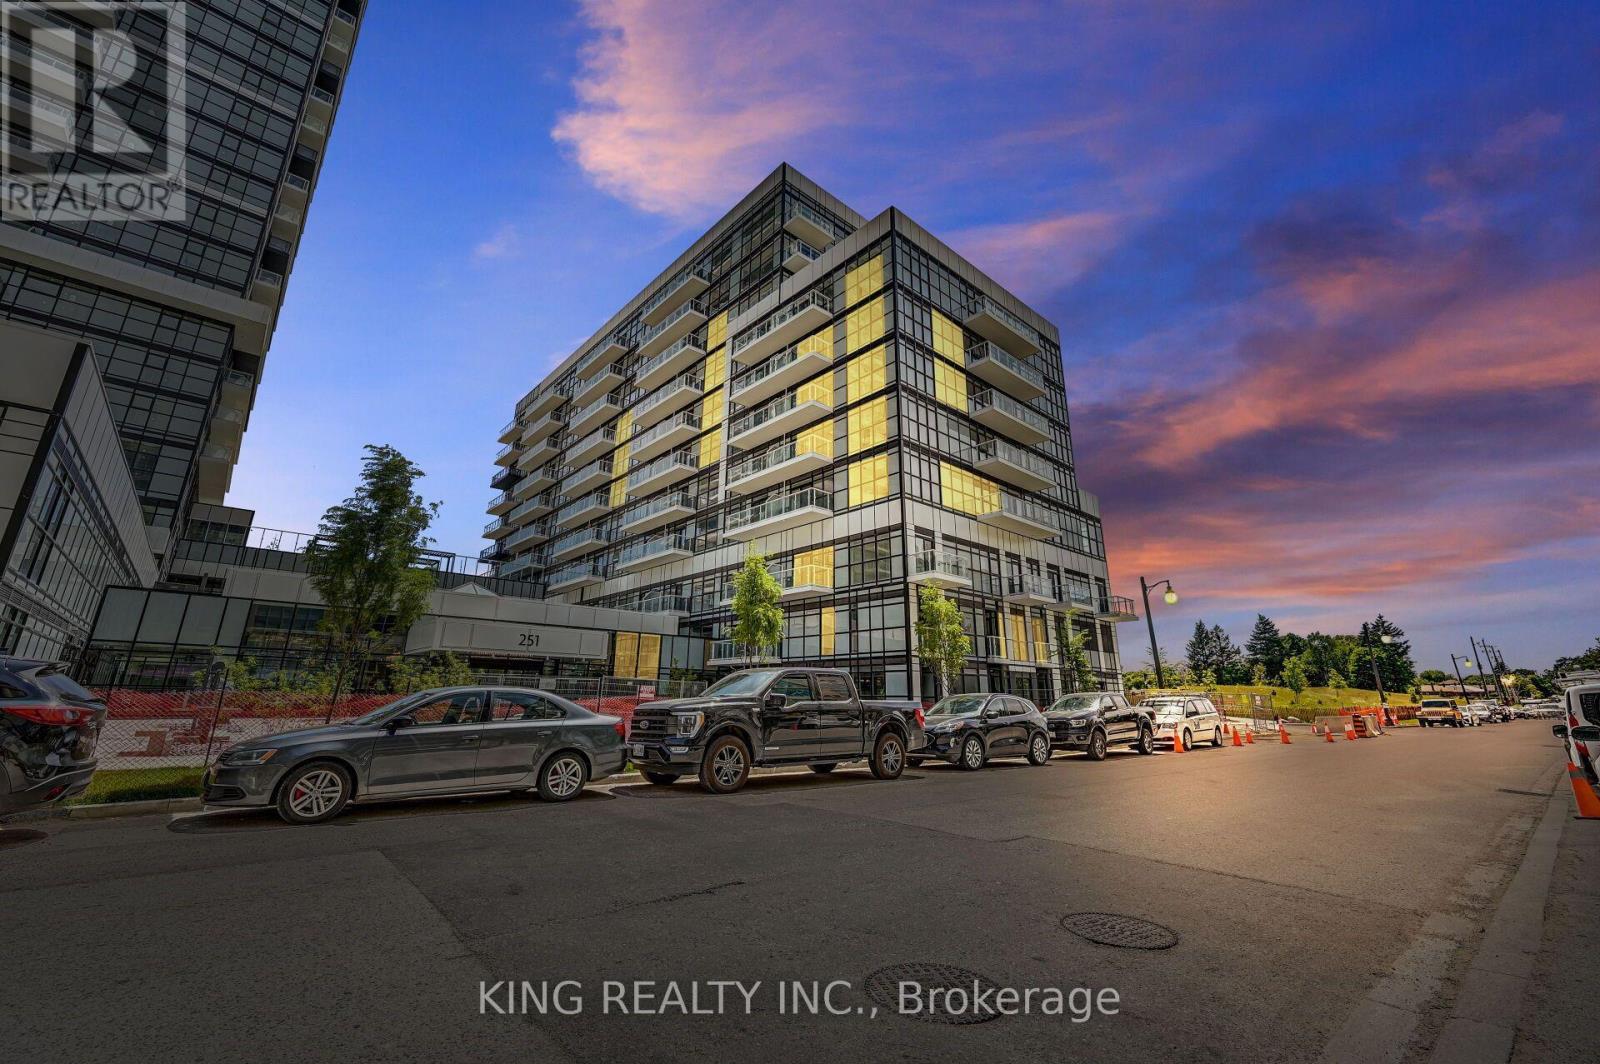
 1 / 25
133 - 251 MANITOBA STREET
Toronto (Mimico), Ontario, M8Y0C7
$879,999
Bedrooms
2
Bathrooms
2
Parking
1
About this property
Welcome to this Beautiful 2-Storey Condo Townhouse At Empire Phoenix! This Bright 2-Bed, 1.5- Bath Garden Suite Offers Over 1,000 Sq Ft Of Thoughtfully Designed Living Space With No Wasted Space, A Private Entrance, Parking Included & An Unobstructed Park View. The Open-Concept Layout Features Huge Windows Bringing In Plenty Of Natural Light & A Fully Upgraded Kitchen Perfect For Everyday Living And Entertaining. Enjoy Exceptional Amenities Including An Outdoor Pool, Fitness Centre, Party Room, Rooftop Terrace, Courtyard & BBQ Stations. Ideally Located Minutes From The Lake, Gardiner Expressway, Queensway, Lakeshore, Mimico GO Station & TTC, With Dining, Shopping & Grand Avenue Park Just A Short Walk Away. A Perfect Opportunity For First-Time Buyers, Investors and Young Families. Must See To Truly Appreciate! (Unit is Currently Under Lease for $3500/Month until March 2027. Tenant Willing to stay.) (id:66779)
Rooms
| Living room | Main level | — |
| Kitchen | Main level | — |
| Dining room | Main level | — |
| Bedroom | Second level | — |
Details
- Cooling
- Central air conditioning
- Heating
- Forced air, Natural gas
- List aor
- Toronto
- Stories
- 2
- Basement
- None
- Flooring
- Laminate
- Appliances
- Washer, Refrigerator, Dishwasher, Stove, Range, Dryer, Microwave, Oven - Built-In
- Directions
- Legion Rd. & Manitoba St.
- Fireplace
- No
- Lot features
- Balcony, Carpet Free
- Structure type
- Row / Townhouse
- Association fee
- 730.25
- Association name
- Duka Property Management Inc.
- Parking features
- Garage, Underground
- Tax annual amount
- 3,775.17
- Exterior features
- Brick
- Community features
- Pets Allowed With Restrictions
- Bedrooms above grade
- 2
- Property attached
- Yes
- Association fee includes
- Common Area Maintenance, Insurance
- Association fee frequency
- Monthly
More in Toronto




The trademarks REALTOR®, REALTORS®, and the REALTOR® logo are controlled by The Canadian Real Estate Association (CREA) and identify real estate professionals who are members of CREA. The trademarks MLS®, Multiple Listing Service® and the associated logos are owned by CREA and identify the quality of services provided by real estate professionals who are members of CREA. Listing data is provided by the REALTOR.ca Data Distribution Facility (DDF®) and is deemed reliable but is not guaranteed accurate by CREA.