 1 / 16
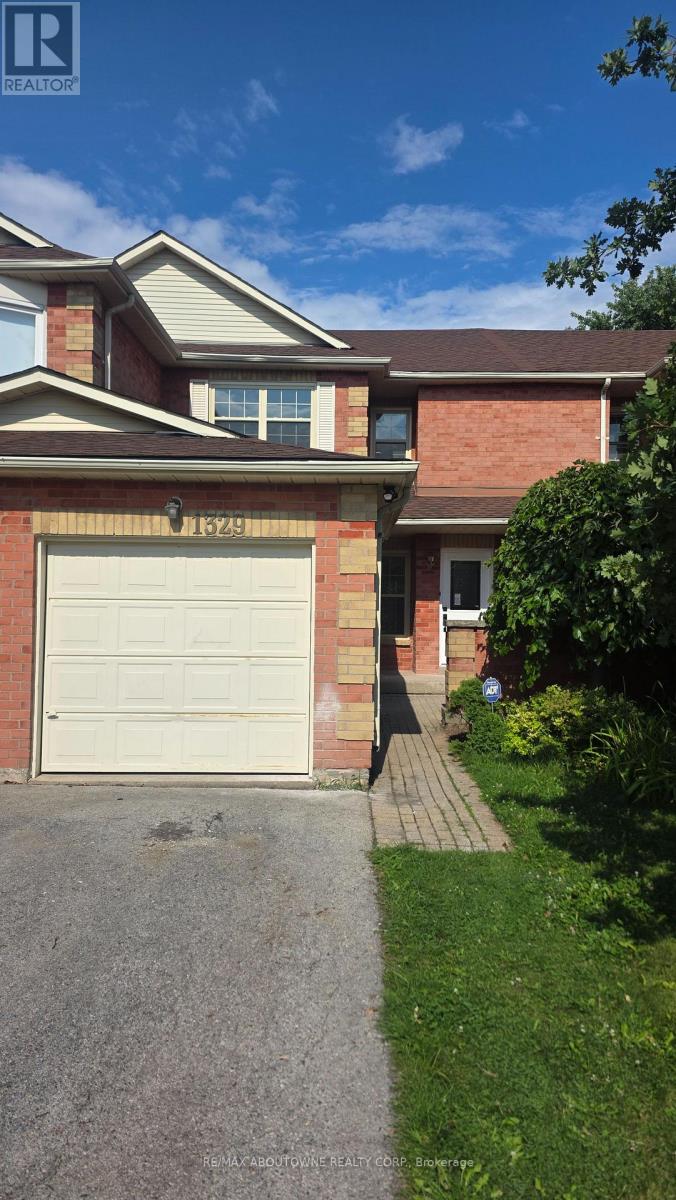
1329 MONTCLAIR DRIVE
Oakville (CP College Park), Ontario, L6H1Z3
Price on request
Bedrooms
3
Bathrooms
3
Parking
3
About this property
Located In College Park, Central Oakville, This Spacious 3 Bedroom, 3 Bathroom Home Is In A Family Friendly Neighbourhood Just A Short Walk To Highly Ranked Public Schools, Montclair P.S. And White Oaks High School, Sheridan College, Library, Parks And Public Transit. Close To All Amenities. Quick Access to The QEW, Highways 403, Oakville Go Making An Easy Commute. Minutes From Oakville Place, Grocery Stores, Restaurants, Healthcare, Recreation Centre And Everyday Services. The Whole House Is Freshly Renovated And Move In Ready With New Kitchen Cabinets, Appliances, Counters, Floors, Bathrooms, Windows And Freshly Painted. (id:66779)
Rooms
| Kitchen | Ground level | — |
| Eating area | Ground level | — |
| Dining room | Ground level | — |
| Living room | Ground level | — |
| Primary Bedroom | Second level | — |
| Bedroom 2 | Second level | — |
| Bedroom 3 | Second level | — |
Details
- Sewer
- Sanitary sewer
- Cooling
- Central air conditioning
- Heating
- Forced air, Natural gas
- List aor
- Toronto
- Stories
- 2
- Basement
- Unfinished, Full
- Flooring
- Tile, Laminate, Carpeted
- Appliances
- Washer, Refrigerator, Central Vacuum, Dishwasher, Stove, Dryer, Microwave, Window Coverings, Garage door opener
- Directions
- Cross Streets: Trafalgar and McCraney St. East. ** Directions: West of Trafalgar on McCraney St. East to Montclair.
- Fireplace
- Yes
- Lot features
- Carpet Free
- Water source
- Municipal water
- Structure type
- Row / Townhouse
- Fireplaces total
- 1
- Parking features
- Attached Garage, Garage
- Building features
- Fireplace(s)
- Exterior features
- Brick
- Foundation details
- Poured Concrete
- Lot size dimensions
- 20 x 106.8 FT
- Bedrooms above grade
- 3
- Property attached
- Yes
More in Oakville

The trademarks REALTOR®, REALTORS®, and the REALTOR® logo are controlled by The Canadian Real Estate Association (CREA) and identify real estate professionals who are members of CREA. The trademarks MLS®, Multiple Listing Service® and the associated logos are owned by CREA and identify the quality of services provided by real estate professionals who are members of CREA. Listing data is provided by the REALTOR.ca Data Distribution Facility (DDF®) and is deemed reliable but is not guaranteed accurate by CREA.