 1 / 10
1329 - 230 SIMCOE STREET
Toronto (University), Ontario, M5T1T4
Price on request
Bedrooms
1
Bathrooms
1
Parking
0
About this property
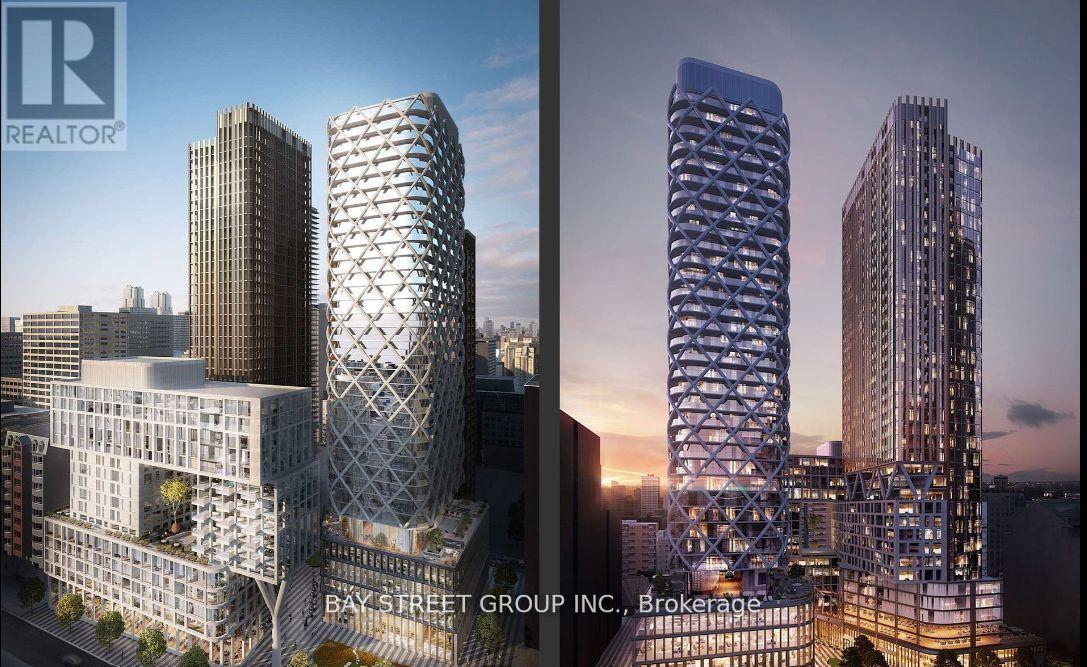
Welcome To The Brand-New Artist's Alley Condo, Located In The Heart Of The City's Vibrant Artistic District. This Unit Boasts A Large Balcony That Offers Captivating Panoramic Views, Making It An Ideal Choice For Young Professionals. With 448 Sq. Ft. Of Contemporary Living Space, The Open-Concept Design Seamlessly Integrates The Living And Dining Areas, Accentuated By A Sleek, Modern Kitchen. Enjoy A Lifestyle Of Convenience With Essential Amenities At Your Fingertips, Including A Fully Equipped Fitness Center And A Stunning Rooftop Terrace. Step Outside To Discover A Dynamic Neighborhood Brimming With Dining Hotspots, Entertainment Venues, And Rich Cultural Attractions. Experience The Pinnacle Of Urban Living At Artist's Alley. Perfectly Situated In The Heart Of Downtown, You're Just Moments Away From The University Of Toronto, Premier Shopping Centers, Renowned Restaurants, And Serene Parks. With Excellent Public Transit Options Nearby, Navigating The City Is Effortless. This Condo Offers A Sophisticated Sanctuary For Those Seeking A Vibrant, Connected Lifestyle. (id:66779)
Rooms
| Living room | Main level | — |
| Dining room | Main level | — |
| Kitchen | Main level | — |
| Primary Bedroom | Main level | — |
Details
- Cooling
- Central air conditioning
- Heating
- Forced air, Natural gas
- List aor
- Toronto
- Basement
- None
- Flooring
- Laminate
- Appliances
- Washer, Refrigerator, Dishwasher, Oven, Dryer, Microwave, Cooktop, Hood Fan, Window Coverings
- Directions
- University/Dundas
- Fireplace
- No
- Lot features
- Flat site, Balcony
- Structure type
- Apartment
- Association name
- Duka Property Management
- Parking features
- No Garage
- Building features
- Exercise Centre, Party Room, Security/Concierge, Visitor Parking
- Exterior features
- Concrete
- Security features
- Smoke Detectors
- Community features
- Pets Allowed With Restrictions
- Foundation details
- Unknown
- Bedrooms above grade
- 1
- Property attached
- Yes
More in Toronto
$69 per square feet
101 - 14 MCCAUL STREET
Toronto (Kensington-Chinatown)
Retail
$69 per square feet
100 - 14 MCCAUL STREET
Toronto (Kensington-Chinatown)
Retail
 12
12Price on request
2705 - 3260 SHEPPARD AVENUE E
Toronto (Tam O'Shanter-Sullivan)
Single Family

The trademarks REALTOR®, REALTORS®, and the REALTOR® logo are controlled by The Canadian Real Estate Association (CREA) and identify real estate professionals who are members of CREA. The trademarks MLS®, Multiple Listing Service® and the associated logos are owned by CREA and identify the quality of services provided by real estate professionals who are members of CREA. Listing data is provided by the REALTOR.ca Data Distribution Facility (DDF®) and is deemed reliable but is not guaranteed accurate by CREA.