 1 / 10
1326 ROSEMARY Crescent
Burlington, Ontario, L7P2P4
Price on request
Bedrooms
2
Bathrooms
1
Living area
1,040 square feet
Parking
3
About this property
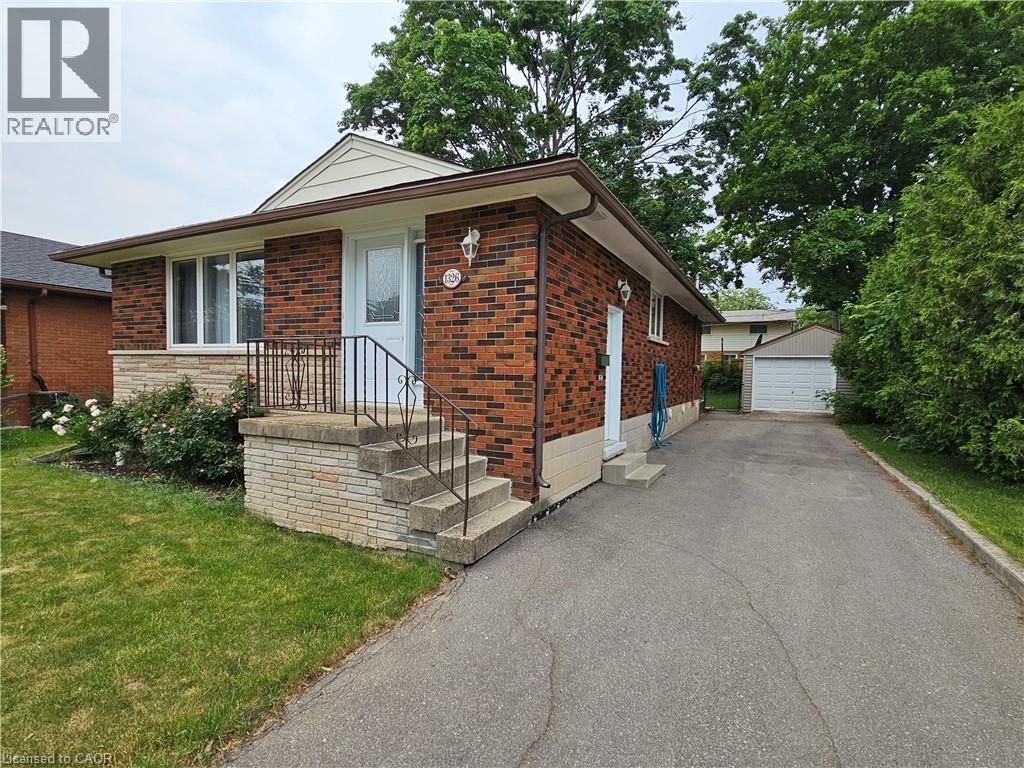
Welcome to this bright and inviting LEGAL 2-bedroom, 1-bathroom upper-level home in Burlington’s sought-after Mountainside neighbourhood. This well-designed bungalow offers a spacious living room, separate dining area, functional kitchen with a walkout to the huge deck/patio, and two bedrooms served by a 4-piece bathroom. The upper tenant will enjoy exclusive use of the yard, providing a private outdoor space for relaxing, entertaining and everyday enjoyment. Ideally located near schools, parks, shopping, transit, GO service and major highways. Available September 1, 2026. Tenant pays 50% of utilities. (id:66779)
Rooms
| 4pc Bathroom | Main level | 6' x 4' |
| Bedroom | Main level | 9'10'' x 12'0'' |
| Bedroom | Main level | 9'10'' x 10'8'' |
| Dining room | Main level | 8'10'' x 12'3'' |
| Kitchen | Main level | 8'6'' x 16'0'' |
| Living room | Main level | 15'8'' x 13'4'' |
Details
- Sewer
- Municipal sewage system
- Cooling
- Central air conditioning
- Heating
- Forced air, Natural gas
- List aor
- Cornerstone
- Stories
- 1
- Basement
- None
- Appliances
- Washer, Refrigerator, Water meter, Dishwasher, Stove, Dryer, Hood Fan, Window Coverings
- Directions
- Guelph Line, left on Mountainside, right on Nottingham, left on Rosemary
- Fireplace
- No
- Lot features
- Paved driveway
- Water source
- Municipal water
- Structure type
- House
- Parking features
- Detached Garage
- Exterior features
- Brick
- Foundation details
- Block
- Zoning description
- R1
- Architectural style
- Bungalow
- Bedrooms above grade
- 2
- Bedrooms below grade
- 0
- Property attached
- No
- Above grade finished area
- 1,040
More in Burlington


The trademarks REALTOR®, REALTORS®, and the REALTOR® logo are controlled by The Canadian Real Estate Association (CREA) and identify real estate professionals who are members of CREA. The trademarks MLS®, Multiple Listing Service® and the associated logos are owned by CREA and identify the quality of services provided by real estate professionals who are members of CREA. Listing data is provided by the REALTOR.ca Data Distribution Facility (DDF®) and is deemed reliable but is not guaranteed accurate by CREA.