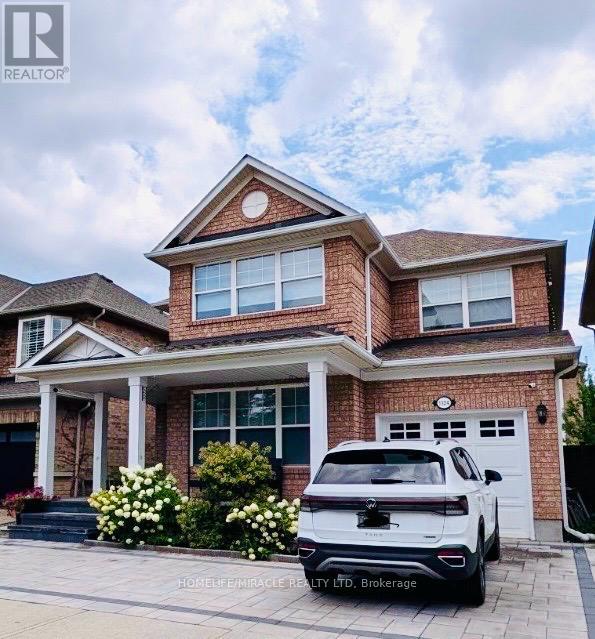
1324 RIDGEBANK DRIVE
Oakville (WT West Oak Trails), Ontario, L6M4A5
Price on request
Bedrooms
3
Bathrooms
3
Parking
3
About this property
Welcome to this beautiful family home in the highly desirable West Oak Trails community of Oakville! Enjoy the convenience of having Forest Trail Public School just a short walk away, along with grocery stores, Shoppers Drug Mart, restaurants and other everyday amenities within walking distance. Parks, playgrounds, walking trails and sports fields are also just minutes from your doorstep, making this a wonderful family-friendly neighbourhood.Inside, the spacious living room features an impressive two-storey ceiling and electric fireplace, creating a bright and inviting space that flows into the dining area. The modern kitchen features beautiful quartz countertops and backsplash, sleek stainless-steel appliances, a large centre island with breakfast bar, and ample cabinetry and counter space-perfect for everyday family living and entertaining.Recent updates include brand-new hardwood flooring throughout the home with all carpeting removed, a newly installed artificial grass backyard for easy maintenance, and a freshly completed front porch and landscaping. The entire home has also been recently repainted, offering a fresh and inviting feel throughout.A fantastic location offering the perfect blend of comfortable living, excellent schools, convenient shopping and plenty of outdoor recreation right at your doorstep! (id:66779)
Rooms
| Living room | Main level | — |
| Dining room | Main level | — |
| Kitchen | Main level | — |
| Primary Bedroom | Second level | — |
| Bedroom 2 | Second level | — |
| Bedroom 3 | Second level | — |
| Recreational, Games room | Basement | — |
Details
- Sewer
- Sanitary sewer
- Cooling
- Central air conditioning
- Heating
- Forced air, Natural gas
- List aor
- Toronto
- Stories
- 2
- Basement
- Full
- Directions
- Dundas / Proudfoot / Ridgebank
- Fireplace
- Yes
- Water source
- Municipal water
- Structure type
- House
- Parking features
- Attached Garage, Garage
- Exterior features
- Brick
- Foundation details
- Unknown
- Bedrooms above grade
- 3
- Property attached
- No
More in Oakville

The trademarks REALTOR®, REALTORS®, and the REALTOR® logo are controlled by The Canadian Real Estate Association (CREA) and identify real estate professionals who are members of CREA. The trademarks MLS®, Multiple Listing Service® and the associated logos are owned by CREA and identify the quality of services provided by real estate professionals who are members of CREA. Listing data is provided by the REALTOR.ca Data Distribution Facility (DDF®) and is deemed reliable but is not guaranteed accurate by CREA.