 1 / 25
13233 22 SIDE ROAD
Halton Hills (Rural Halton Hills), Ontario, L7G4S4
Price on request
Bedrooms
4
Bathrooms
2
Parking
8
About this property
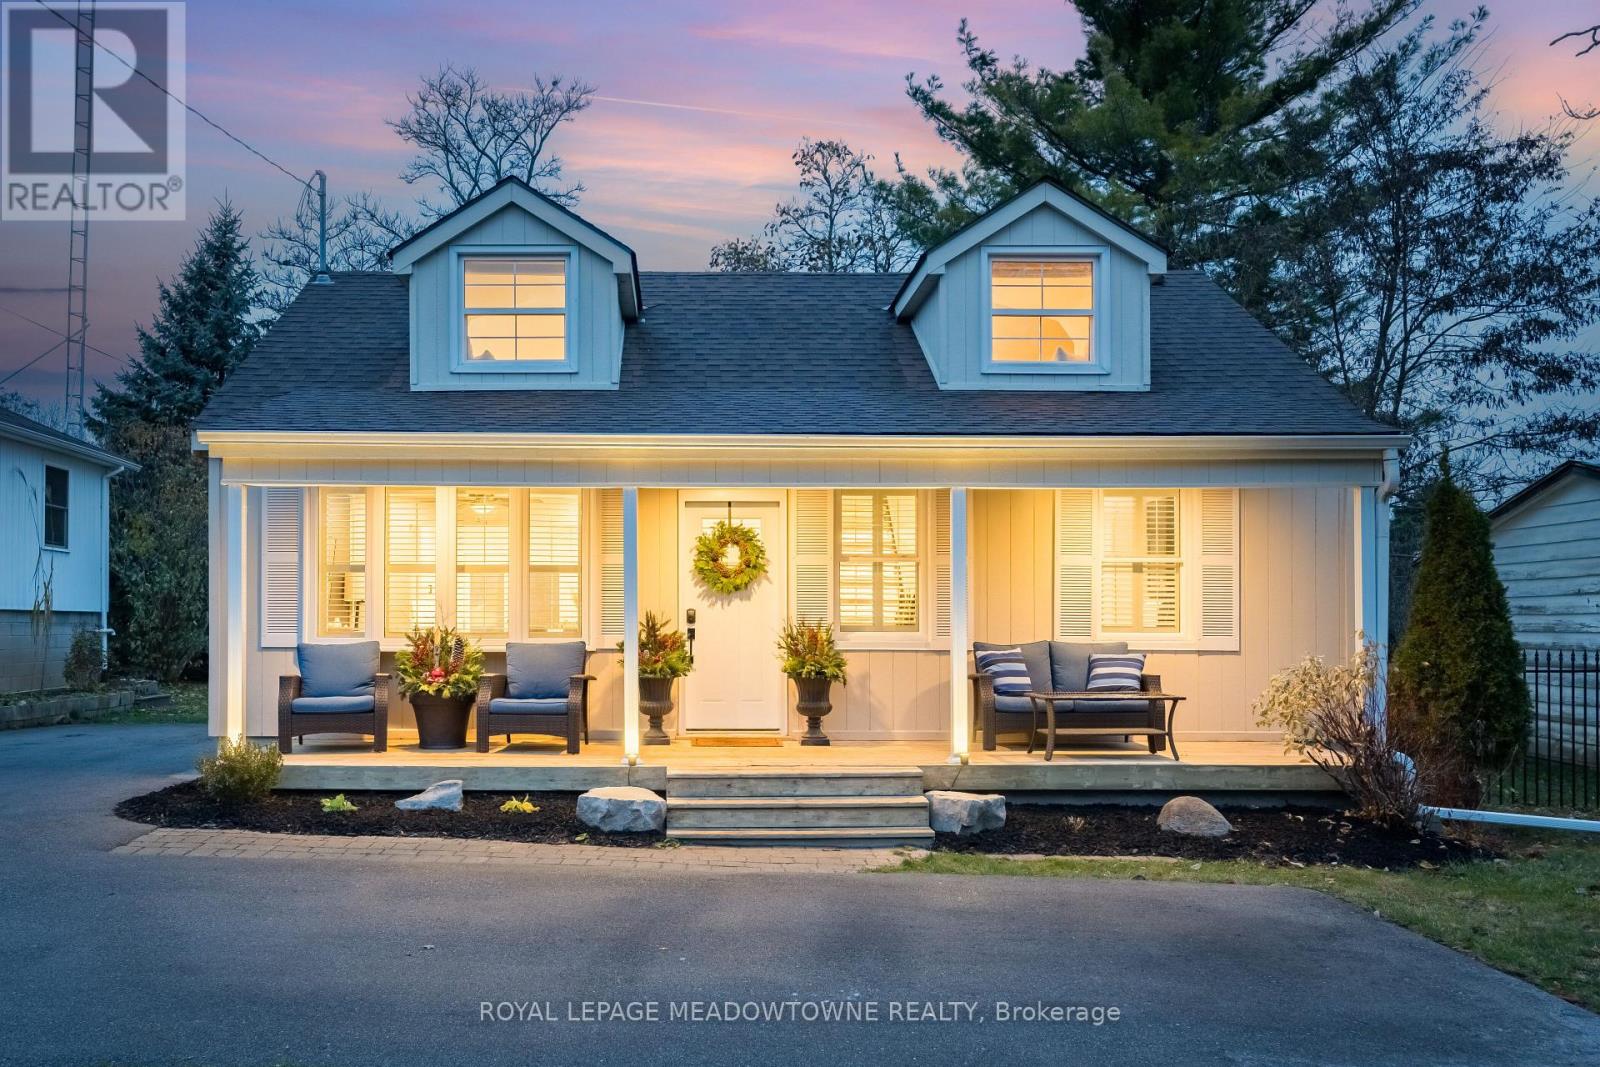
Updated rural lease just minutes from Georgetown, offering space, privacy, and convenient access to town amenities. The bright main floor features an open-concept layout, new paint with a spacious living room highlighted by a large bay window. The renovated kitchen showcases quartz countertops, stainless steel appliances, ample cabinetry, and double doors leading to the backyard deck. Set on nearly half an acre, the property offers plenty of outdoor space to enjoy, including a large deck, fire pit, and garden shed.The home features 3+1 bedrooms, with two main-floor bedrooms sharing an updated 4-piece bathroom. The upper-level primary retreat boasts updated flooring, charming gable windows that fill the space with natural light, and a walk-in closet.The finished basement provides additional living space with a fourth bedroom featuring a private 3-piece ensuite, a spacious recreation room, and a thoughtfully designed laundry room complete with quartz countertops and abundant storage. Move-in ready with modern updates throughout, this home offers comfortable rural living in a highly convenient location. (id:66779)
Rooms
| Foyer | Main level | — |
| Living room | Main level | — |
| Kitchen | Main level | — |
| Primary Bedroom | Second level | — |
| Bedroom | Main level | — |
| Bedroom | Main level | — |
| Recreational, Games room | Basement | — |
| Bedroom | Basement | — |
| Laundry room | Basement | — |
Details
- Sewer
- Septic System
- Cooling
- Central air conditioning
- Heating
- Forced air, Natural gas
- List aor
- Toronto
- Stories
- 1.5
- Basement
- Finished, Full
- Flooring
- Hardwood
- Utilities
- Electricity, Cable
- Appliances
- Washer, Refrigerator, Water softener, Dishwasher, Stove, Dryer, Water Heater
- Directions
- Highway 7/22nd Sideroad
- Fireplace
- No
- Lot features
- Carpet Free, Sump Pump
- Structure type
- House
- Parking features
- No Garage
- Exterior features
- Wood
- Foundation details
- Block
- Lot size dimensions
- 60 x 300 FT
- Bedrooms above grade
- 3
- Bedrooms below grade
- 1
- Property attached
- No
More in Halton Hills




The trademarks REALTOR®, REALTORS®, and the REALTOR® logo are controlled by The Canadian Real Estate Association (CREA) and identify real estate professionals who are members of CREA. The trademarks MLS®, Multiple Listing Service® and the associated logos are owned by CREA and identify the quality of services provided by real estate professionals who are members of CREA. Listing data is provided by the REALTOR.ca Data Distribution Facility (DDF®) and is deemed reliable but is not guaranteed accurate by CREA.