 1 / 25
13231 KENNEDY ROAD
Whitchurch-Stouffville, Ontario, L4X7X5
Price on request
Bedrooms
25
Bathrooms
14
Parking
32
About this property

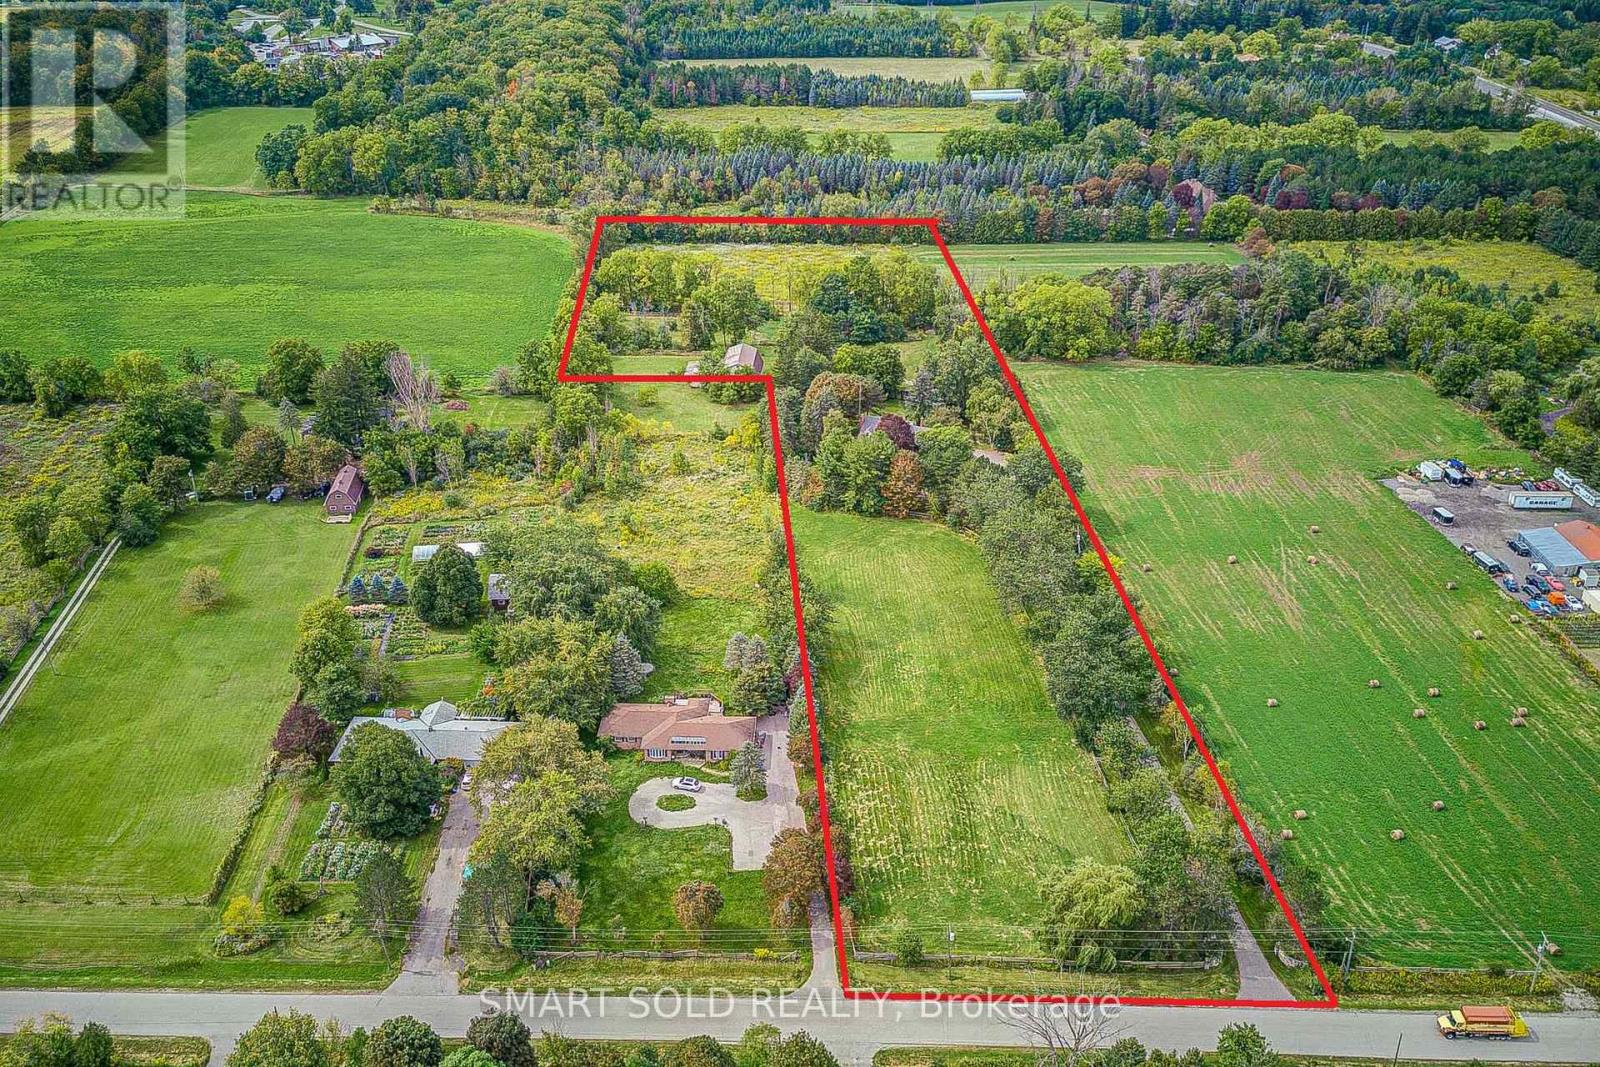
55.15 Acre Private Retreat, Family Compound, 10500Sf Liv Space! 10'&12.5' High Ceilings With Countless Picture Windows! 3 Fire Places, 7' Baseboards, Skylights, 30+ Parking. 3.5 Km Waterfront On 2 Manmade Lakes Stocked With 3 Kinds Of Delicious Fish!!! 10 Km Walking Trails!!! 2 Geo-Thermal Furnace! Fridge, Stove, Dishwasher, Comm Kit In Basement Stacked-Oven, 6-Burner Stove, 400 Amp & 2 Hot Water Tanks.Too Many To List! (id:66779)
Rooms
| Living room | Main level | — |
| Media | Main level | — |
| Office | Main level | — |
| Great room | Main level | — |
Details
- Sewer
- Septic System
- Cooling
- Central air conditioning
- Heating
- Wood, Other, Geo Thermal
- List aor
- Toronto
- Stories
- 2
- Basement
- Finished, Walk out, N/A
- Flooring
- Hardwood
- Utilities
- Electricity, Cable
- Appliances
- Refrigerator, Dishwasher, Stove, Oven, Microwave, Oven - Built-In, Storage Shed, Garage door opener remote(s), Water Heater
- Directions
- Cross Streets: Bethesda & Kennedy. ** Directions: EAST OF KENNEDY.
- Fireplace
- Yes
- Lot features
- Carpet Free, Country residential
- Structure type
- House
- Parking features
- Detached Garage, Garage
- Exterior features
- Stucco
- Foundation details
- Poured Concrete
- Bedrooms above grade
- 17
- Bedrooms below grade
- 8
More in Whitchurch-Stouffville

The trademarks REALTOR®, REALTORS®, and the REALTOR® logo are controlled by The Canadian Real Estate Association (CREA) and identify real estate professionals who are members of CREA. The trademarks MLS®, Multiple Listing Service® and the associated logos are owned by CREA and identify the quality of services provided by real estate professionals who are members of CREA. Listing data is provided by the REALTOR.ca Data Distribution Facility (DDF®) and is deemed reliable but is not guaranteed accurate by CREA.