 1 / 15
13220 10 SIDE ROAD
Halton Hills (Rural Halton Hills), Ontario, L7G4S5
$899,900
Bathrooms
0
Parking
19
About this property
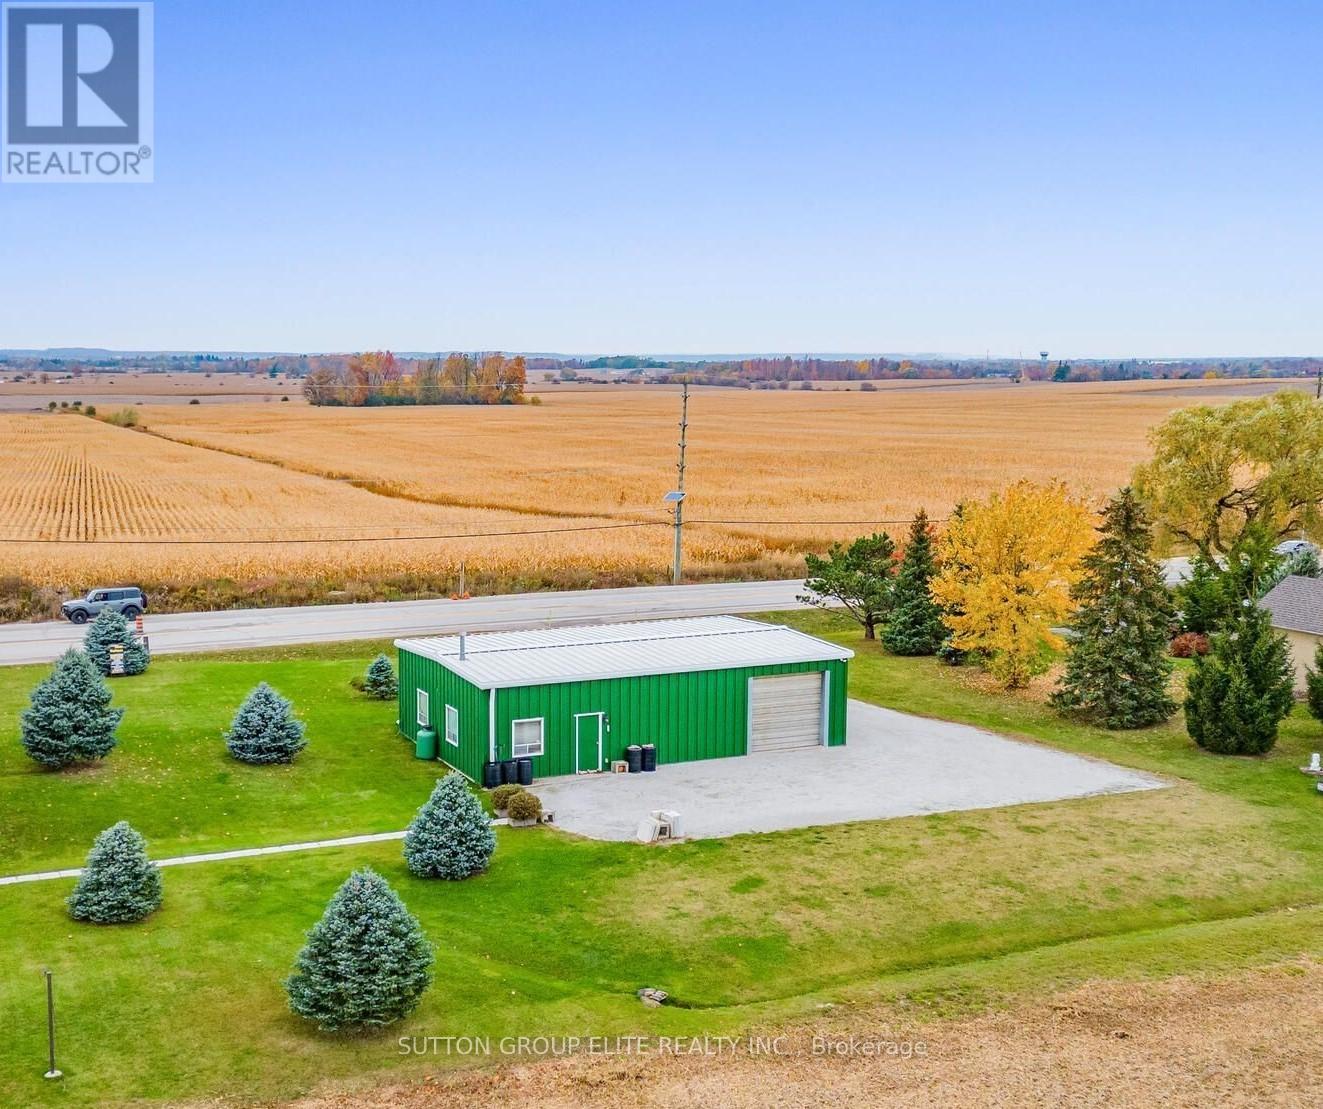
Halton Hills, Trafalgar & 10th side road, Huge lot (136ft x 137ft) almost 1/2 acre hosting large shop ( 1500sqft) with utilities and parking for up to 20cars. Across from the newly planned subdivision with over 3000 homes, shops, plazas and school. Amazing opportunity for savvy investor ; A gated limestone driveway with parking for 15+ cars provides access to this approx 1,500 sq. ft. heated shop with garage door separating the unit into two spaces. 12 ft ceiling height, 10 ft high garage door, running water, mezzanine storage all add to the package. Situated on a over 18.000sqft . lot with great access to Georgetown, Milton and major roads for commuters. Zoned Residential RCR1 In Halton Hills, RCR1 designates a Rural Cluster Residential One zone, according to the Town of Halton Hills Zoning By-law 2010-0050 (id:66779)
Details
- Cooling
- None
- Heating
- Forced air, Propane
- List aor
- Toronto
- Basement
- None
- Utilities
- Electricity, Cable
- Directions
- Cross Streets: Trafalgar Road/ 10 Sideroad. ** Directions: Trafalgar north to 10th side road east.
- Fireplace
- No
- Lot features
- Conservation/green belt
- Water source
- Drilled Well
- Structure type
- Other
- Parking features
- Detached Garage, Garage
- Tax annual amount
- 3,400
- Exterior features
- Aluminum siding
- Lot size dimensions
- 136 x 133.7 FT
- Zoning description
- RCR1
More in Halton Hills

The trademarks REALTOR®, REALTORS®, and the REALTOR® logo are controlled by The Canadian Real Estate Association (CREA) and identify real estate professionals who are members of CREA. The trademarks MLS®, Multiple Listing Service® and the associated logos are owned by CREA and identify the quality of services provided by real estate professionals who are members of CREA. Listing data is provided by the REALTOR.ca Data Distribution Facility (DDF®) and is deemed reliable but is not guaranteed accurate by CREA.