 1 / 11
1321 GERRARD STREET E
Toronto (Greenwood-Coxwell), Ontario, M4L1Y8
Price on request
Bedrooms
2
Bathrooms
2
Parking
1
About this property
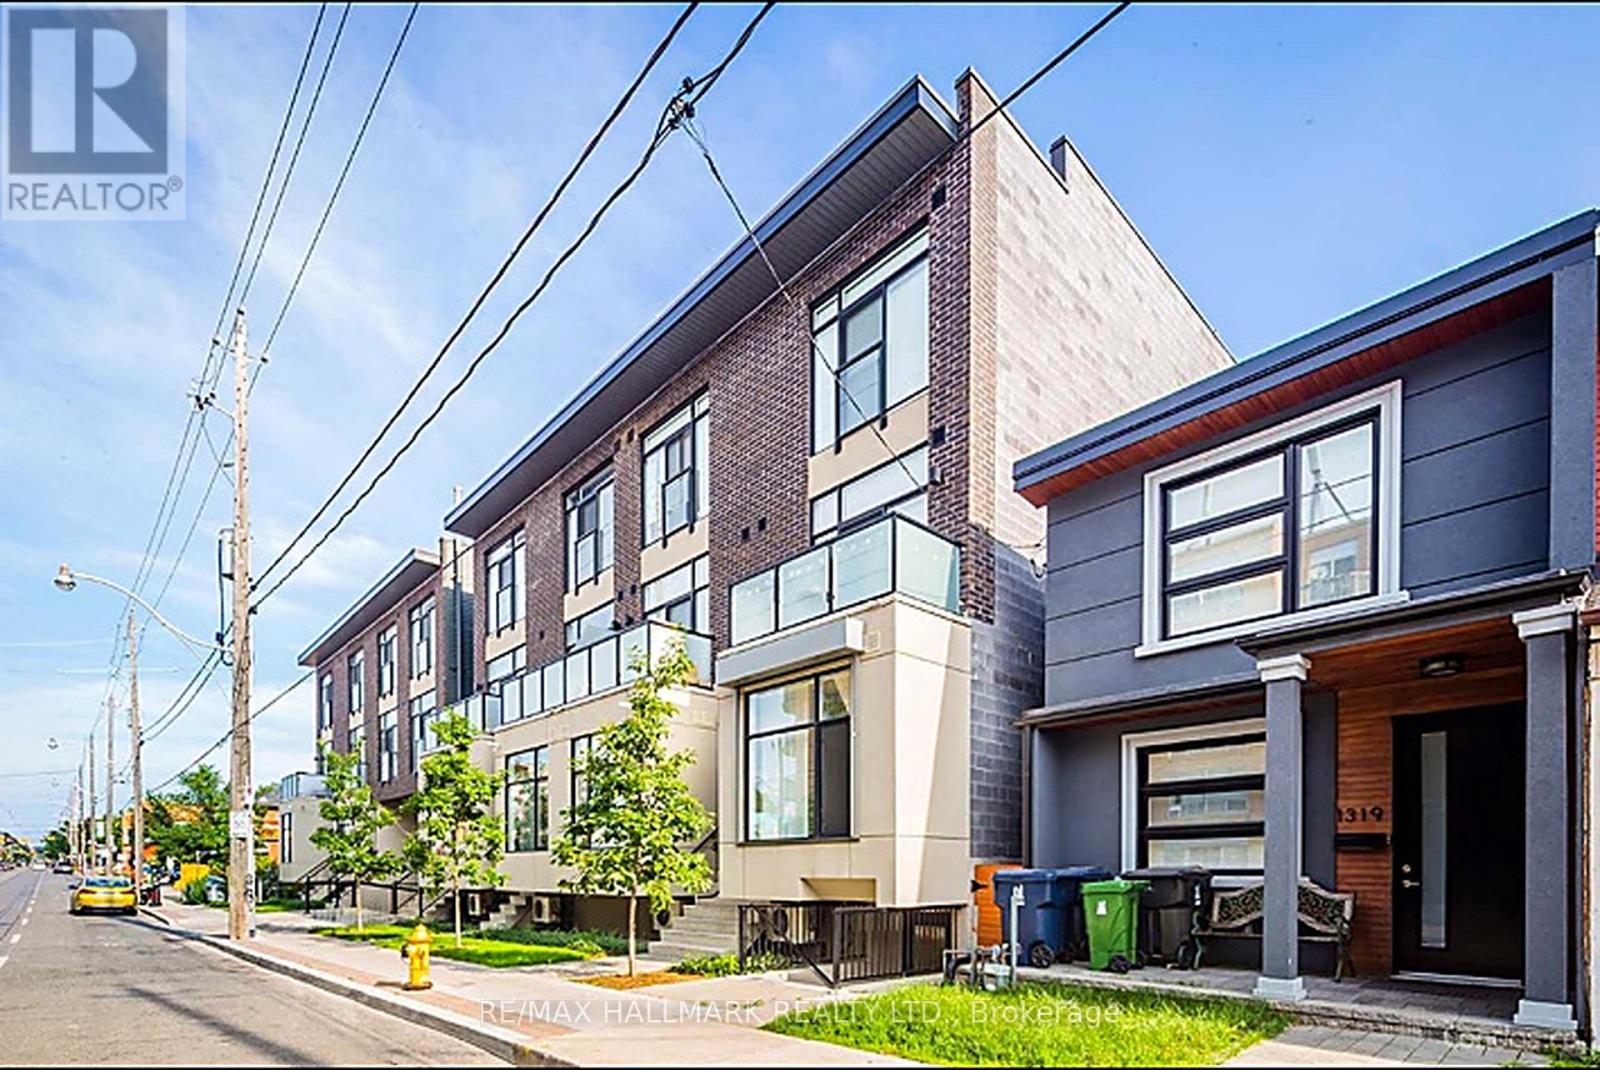
Welcome to this bright and spacious 2-bedroom townhouse in the heart of Leslieville. This south-facing home offers approximately 1,200 sq. ft. of well-designed living space with 1.5 bathrooms, open-concept living and dining areas, and abundant natural light. The kitchen features a large island, double-door refrigerator, gas stove, microwave and dishwasher, with convenient ensuite laundry. Enjoy your own private rooftop terrace with gas BBQ hookup-perfect for entertaining or relaxing outdoors. Additional features include an open-view balcony, secure underground parking and locker. Ideally located near parks,restaurants, cafés, breweries, bakeries and everyday amenities, with the vibrant Gerrard Street East and Greenwood/Coxwell neighbourhood right outside your door. A fantastic opportunity to lease a unique townhouse-style condo in one of Toronto's most desirable east-end communities. (id:66779)
Rooms
| Living room | Main level | — |
| Dining room | Main level | — |
| Kitchen | Main level | — |
| Primary Bedroom | Upper Level | — |
| Bedroom 2 | Upper Level | — |
| Other | Upper Level | — |
Details
- Cooling
- Central air conditioning
- Heating
- Forced air, Natural gas
- List aor
- Toronto
- Stories
- 2
- Basement
- None
- Flooring
- Hardwood
- Directions
- Cross Streets: Gerrard St E. ** Directions: Gerrard St E/Greenwood.
- Fireplace
- Yes
- Lot features
- Carpet Free
- Structure type
- Row / Townhouse
- Association name
- N/A
- Parking features
- Garage, Underground
- Building features
- Storage - Locker
- Exterior features
- Brick, Stone
- Community features
- Pets Allowed With Restrictions
- Bedrooms above grade
- 2
- Property attached
- Yes
More in Toronto




The trademarks REALTOR®, REALTORS®, and the REALTOR® logo are controlled by The Canadian Real Estate Association (CREA) and identify real estate professionals who are members of CREA. The trademarks MLS®, Multiple Listing Service® and the associated logos are owned by CREA and identify the quality of services provided by real estate professionals who are members of CREA. Listing data is provided by the REALTOR.ca Data Distribution Facility (DDF®) and is deemed reliable but is not guaranteed accurate by CREA.