 1 / 21
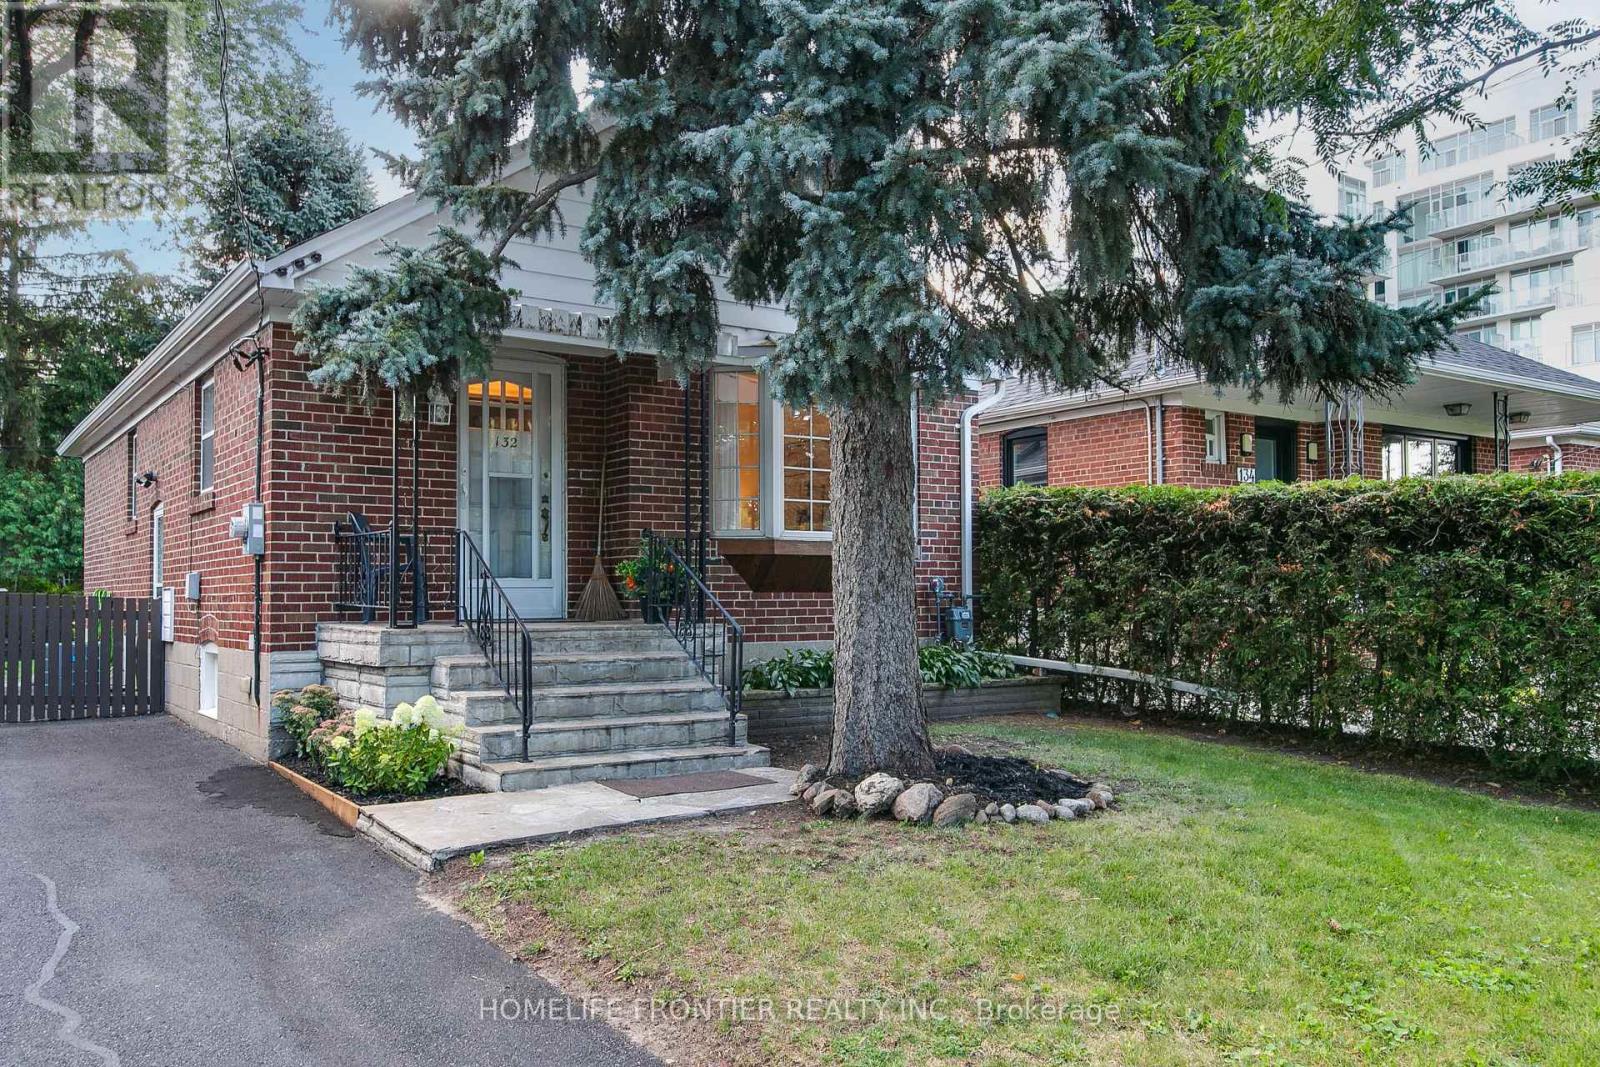
132 WESLEY STREET
Toronto (Stonegate-Queensway), Ontario, M8Y2X1
$975,000
Bedrooms
3
Bathrooms
2
Parking
2
About this property
Welcome To 132 Wesley Street, A Move-In-Ready Solid Brick Bungalow In Sought-After Stonegate-Queensway, South Etobicoke. Offered For The First Time Since Built In 1948, This Single-Family-Owned Home Has Been Lovingly Maintained And Thoughtfully Updated. Recent Improvements Include New A/C (July 2026), High-Efficiency Natural Gas Furnace (2021), Roof (Oct. 2022), 100-amp Electrical Panel (2021), Fresh Paint Throughout Main Floor, New Ceiling Fixtures Throughout, And Luxury Wide-Plank Vinyl Flooring On The Main Level (All Summer 2026). The Side Entrance Offers Excellent Flexibility For A Potential Self-Contained Basement Apartment, Income Suite, Or In-Law Suite. Additional Upside Includes The Opportunity To Add Main-Floor Laundry And Update Or Expand The Kitchen And Baths Over Time. Set On A Mature, Tree-Lined Lot With A Fully Fenced Yard, Updated Landscaping, Wonderful Neighbours, And A Well-Kept Street, This Home Is Close To Major Routes, Transit, Downtown Access, Top Local Schools, Shops, Costco, And Restaurants Along The Queensway, Parks, Waterfront Trails, And Green Space. Schedule Your Private Showing Today! (id:66779)
Details
- Sewer
- Sanitary sewer
- Cooling
- Central air conditioning
- Heating
- Forced air, Natural gas
- List aor
- Toronto
- Stories
- 1
- Basement
- Separate entrance, N/A
- Appliances
- All, Window Coverings
- Directions
- Royal York and Queensway
- Fireplace
- No
- Water source
- Municipal water
- Structure type
- House
- Parking features
- No Garage
- Tax annual amount
- 4,947
- Exterior features
- Brick
- Foundation details
- Block
- Lot size dimensions
- 33.4 x 108.9 FT
- Architectural style
- Bungalow
- Bedrooms above grade
- 2
- Bedrooms below grade
- 1
- Property attached
- No
More in Toronto

The trademarks REALTOR®, REALTORS®, and the REALTOR® logo are controlled by The Canadian Real Estate Association (CREA) and identify real estate professionals who are members of CREA. The trademarks MLS®, Multiple Listing Service® and the associated logos are owned by CREA and identify the quality of services provided by real estate professionals who are members of CREA. Listing data is provided by the REALTOR.ca Data Distribution Facility (DDF®) and is deemed reliable but is not guaranteed accurate by CREA.