 1 / 25
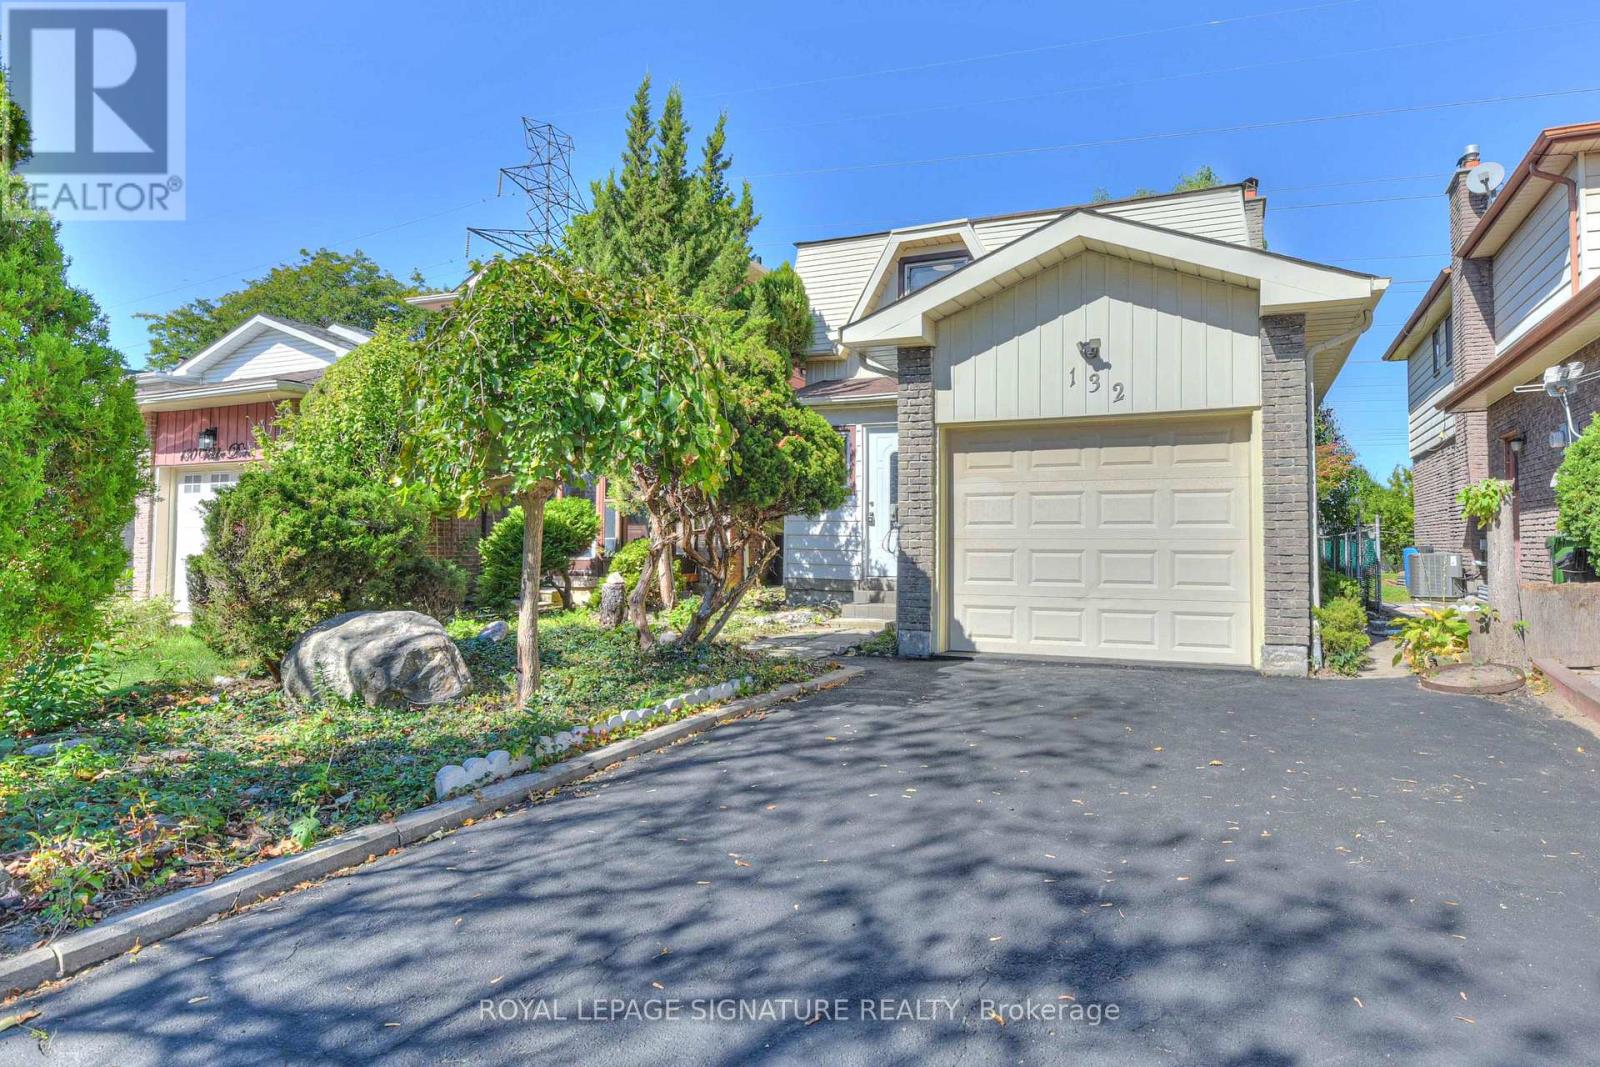
132 VALDOR DRIVE
Toronto (Agincourt North), Ontario, M1V1R5
$890,000
Bedrooms
4
Bathrooms
3
Parking
2
About this property
Bright and spacious detached-linked home in the highly desirable Rosewood neighbourhood of Agincourt North. Situated on a quiet, family-friendly street, this move-in-ready 4-bedroom,3-bathroom home is completely refreshed. Upgrades include new engineered hardwood flooring,modern light fixtures, fresh paint throughout, and updated hardware. Enjoy a short walk or quick drive to top-rated schools, parks, public transit, and a vibrant local culinary scene.Unmatched accessibility: minutes to Pacific Mall, Woodside Square, Scarborough Town Centre, Finch Midland Medical Centre, and Agincourt GO Station (plus the future Finch-Kennedy GO expansion). Commuting is a breeze, located just 10 minutes from both Highway 401 and Highway 407. Offering the perfect blend of comfort and convenience, this is the ideal family home. Turn the key and move right in! (id:66779)
Rooms
| Living room | Main level | — |
| Cold room | Basement | — |
| Dining room | Main level | — |
| Kitchen | Main level | — |
| Family room | Main level | — |
| Primary Bedroom | Second level | — |
| Bedroom 2 | Second level | — |
| Bedroom 3 | Second level | — |
| Bedroom 4 | Second level | — |
| Recreational, Games room | Basement | — |
| Utility room | Basement | — |
Details
- Sewer
- Sanitary sewer
- Cooling
- Central air conditioning
- Heating
- Forced air, Natural gas
- List aor
- Toronto
- Stories
- 2
- Basement
- Finished, N/A
- Flooring
- Tile, Hardwood
- Appliances
- Washer, Refrigerator, Range, Dryer, Microwave, Freezer, Window Coverings
- Directions
- Midland Ave. & McNicoll Ave.
- Fireplace
- Yes
- Water source
- Municipal water
- Structure type
- House
- Parking features
- Attached Garage, Garage
- Tax annual amount
- 4,220.21
- Building features
- Fireplace(s)
- Exterior features
- Brick, Aluminum siding
- Community features
- Community Centre
- Foundation details
- Unknown
- Lot size dimensions
- 30 x 104.4 FT
- Bedrooms above grade
- 4
- Property attached
- No
More in Toronto




The trademarks REALTOR®, REALTORS®, and the REALTOR® logo are controlled by The Canadian Real Estate Association (CREA) and identify real estate professionals who are members of CREA. The trademarks MLS®, Multiple Listing Service® and the associated logos are owned by CREA and identify the quality of services provided by real estate professionals who are members of CREA. Listing data is provided by the REALTOR.ca Data Distribution Facility (DDF®) and is deemed reliable but is not guaranteed accurate by CREA.