 1 / 21
132 LAGEER DRIVE
Whitchurch-Stouffville (Stouffville), Ontario, L4A5G2
$899,000
Bedrooms
4
Bathrooms
3
Parking
4
About this property
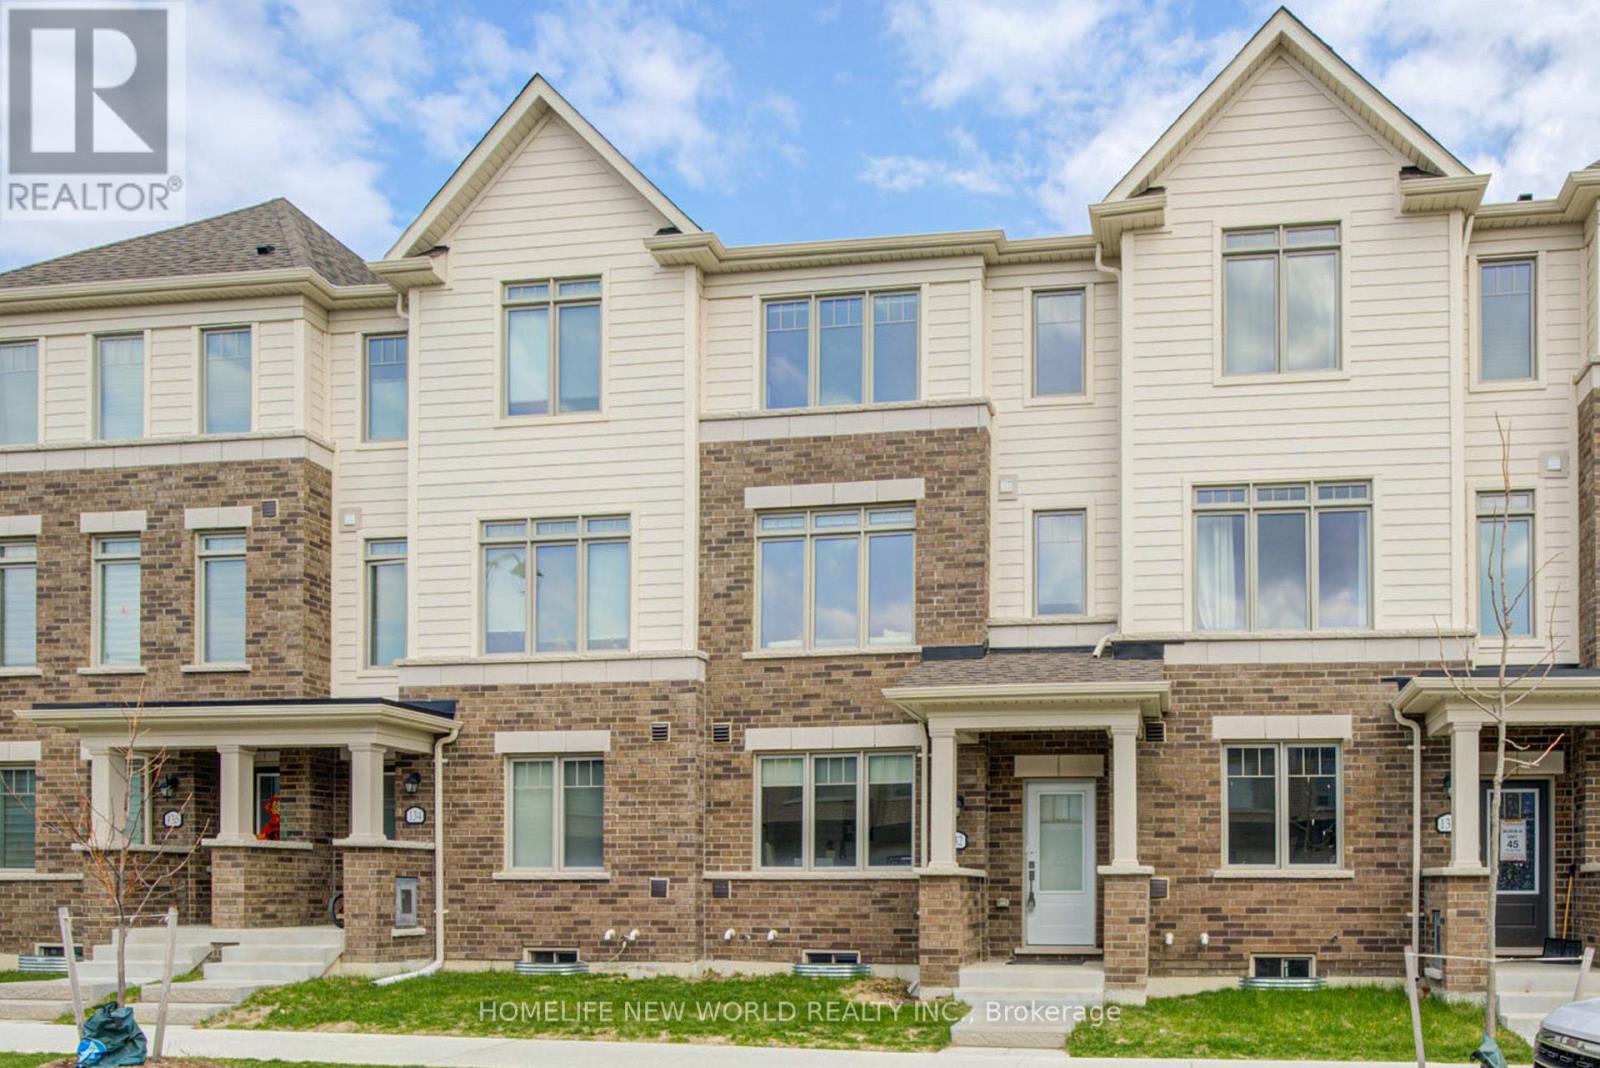
Welcome to 132 Lageer Dr. 2yrs new Townhouse. This spacious and bright townhome offers excellent natural light throughout and functional layout. It features 9 ft ceilings on main, open concept living with large Terrace; 3 bedrooms, 1 den that can be converted into a 4th bedroom if needed, and 3 bathrooms. Laundry on 3rd level. The Kitchen with large island and plenty of storage space. The dining area connects to a W/O large balcony, perfect for BBQs, and parties. The primary bedroom offers 3 pcs ensuite bathroom, the second bedroom offers a convenient and privacy balcony. The ground level provides directly access to the 2-car garage, along with 2 additional covered parking spaces. Minutes To Main Street Stouffville. Close to Restaurants, Markets, Shops, Banks, Recreation Centre, Libraries And Much More! Easy Access To Stouffville Go And All Amenities. Close To A Number Of Trails, Parks, And Conservation Area. (id:66779)
Rooms
| Den | Ground level | — |
| Kitchen | Second level | — |
| Dining room | Second level | — |
| Great room | Second level | — |
| Primary Bedroom | Third level | — |
| Bedroom 2 | Third level | — |
| Bedroom 3 | Third level | — |
| Laundry room | Third level | — |
Details
- Sewer
- Sanitary sewer
- Cooling
- Central air conditioning
- Heating
- Forced air, Natural gas
- List aor
- Toronto
- Stories
- 3
- Tax year
- 2,025
- Basement
- Unfinished, Full
- Flooring
- Laminate, Ceramic
- Appliances
- Washer, Refrigerator, Dishwasher, Stove, Dryer, Hood Fan, Window Coverings, Garage door opener, Garage door opener remote(s)
- Directions
- Tenth Line & Busato Dr
- Fireplace
- No
- Water source
- Municipal water
- Structure type
- Row / Townhouse
- Association fee
- 144.35
- Parking features
- Attached Garage, Garage
- Tax annual amount
- 4,621
- Exterior features
- Brick, Vinyl siding
- Foundation details
- Concrete
- Lot size dimensions
- 18 x 72.7 FT
- Bedrooms above grade
- 3
- Bedrooms below grade
- 1
- Property attached
- Yes
- Association fee includes
- Parcel of Tied Land
- Association fee frequency
- Monthly
More in Whitchurch-Stouffville




The trademarks REALTOR®, REALTORS®, and the REALTOR® logo are controlled by The Canadian Real Estate Association (CREA) and identify real estate professionals who are members of CREA. The trademarks MLS®, Multiple Listing Service® and the associated logos are owned by CREA and identify the quality of services provided by real estate professionals who are members of CREA. Listing data is provided by the REALTOR.ca Data Distribution Facility (DDF®) and is deemed reliable but is not guaranteed accurate by CREA.