 1 / 25
132 GLENVALE BOULEVARD
Toronto (Leaside), Ontario, M4G2V9
$1,168,000
Bedrooms
2
Bathrooms
2
Parking
2
About this property
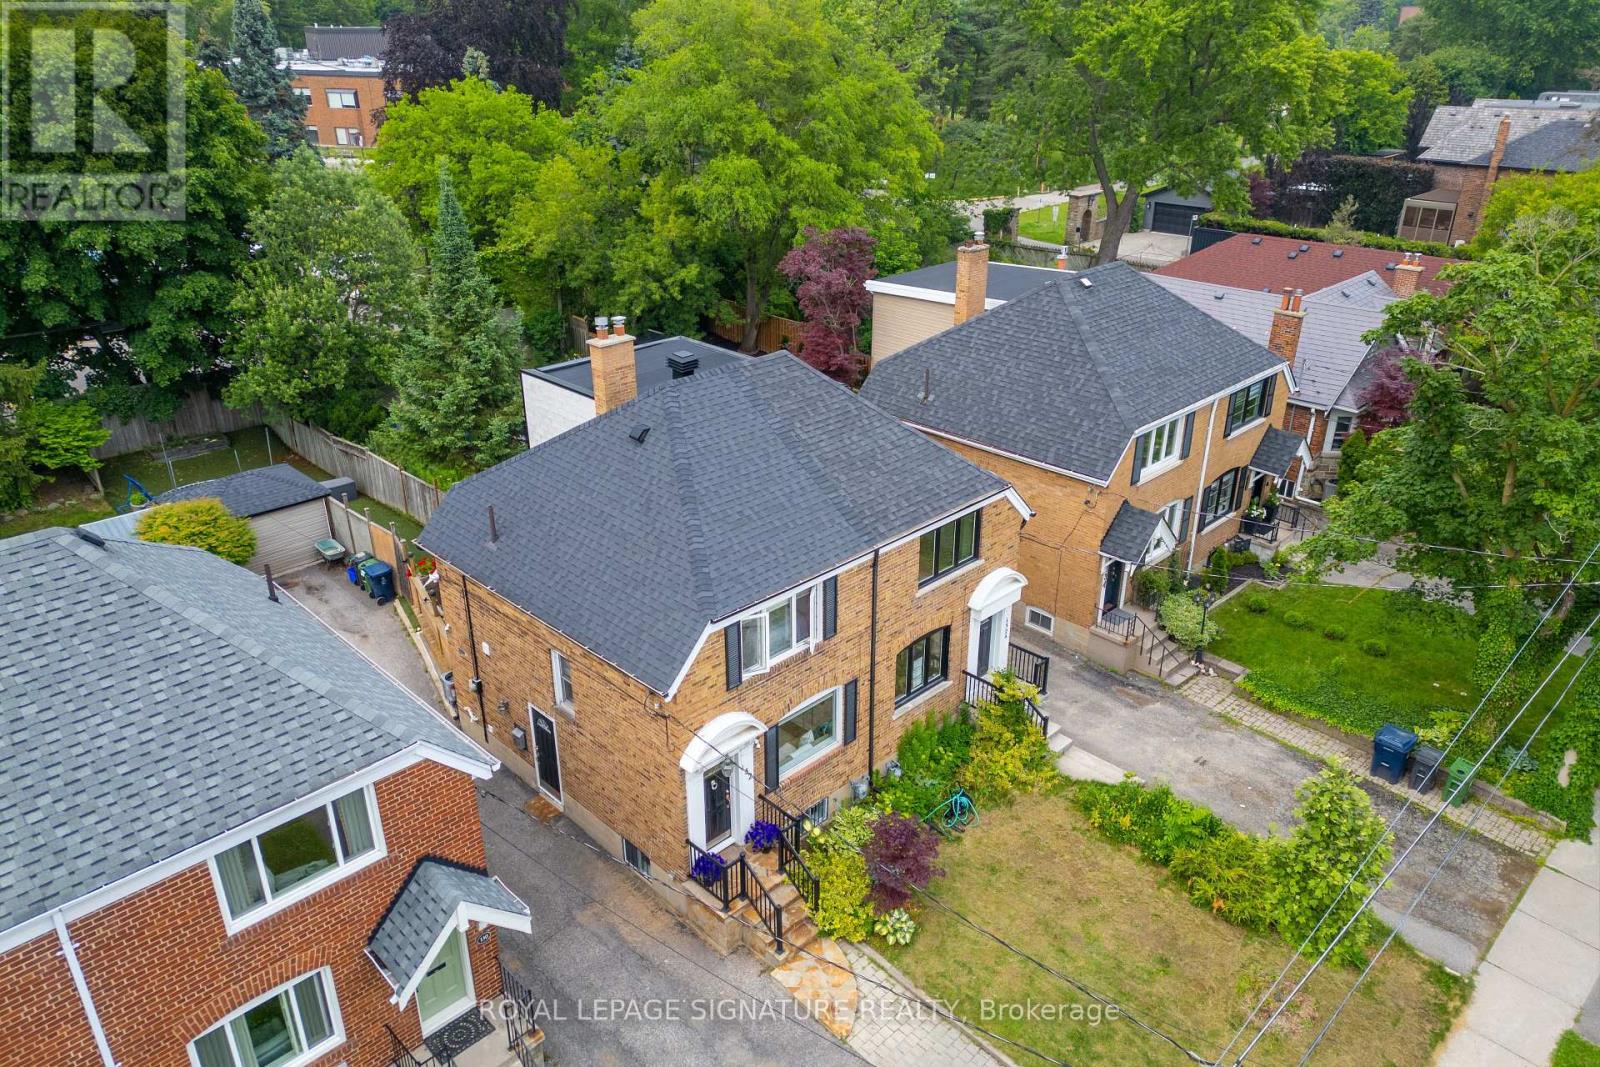
This charming two-storey semi-detached home has been super well and lovingly maintained. Asthey raised their family here, they continually invested in the home, ensuring it remained comfortable, efficient, and beautifully cared for.Highlights Include:- New Roof (2021)- Raised Deck & Fencing (2021)- Carrier Furnace (2022)- Renovated Basement & New Flooring (2023)- Fully Interior Painting (2023)- New Upstairs Windows (2024)- New Air Conditioning (2025)- Kitchen Updates (2026)- Partial almost full Interior Repainting (2026)- Shed concrete repairs, roof and siding (2021)Every improvement reflects the pride of ownership that defines this special property.Perfectly situated in one of Toronto's most sought-after neighbourhoods, within the coveted catchment for Northlea Elementary and Middle School and Leaside High School-two of Toronto's most sought-after schools, making this a premier choice for famithis home offers the very best of Leaside living. Enjoy the convenience of being just minutes from the Eglinton Crosstown LRT,Bayview Subway Station, major transit routes, and the Don Valley Parkway, providing seamless access throughout the city.Step outside and discover a vibrant community filled with charming cafés, popular restaurants,boutique shopping, everyday amenities, parks, playgrounds, sports facilities, and recreation programs for all ages. Families will appreciate access to highly regarded schools, community centres, and some of Toronto's finest recreational amenities.Nature and wellness are also close at hand, with Sunnybrook Hospital, beautiful ravine trails,cycling paths, and green spaces just moments away.Whether you're starting a new chapter, growing your family, or simply looking for a neighbourhood that offers an exceptional balance of convenience, community, and lifestyle, this is a rare opportunity to call Leaside home.A cherished home. An outstanding location. A wonderful place to create your next memories. Second Parking Lot Has No License. (id:66779)
Rooms
| Kitchen | Main level | — |
| Bedroom 2 | Second level | — |
| Living room | Main level | — |
| Dining room | Main level | — |
| Primary Bedroom | Second level | — |
| Recreational, Games room | Basement | — |
Details
- Sewer
- Sanitary sewer
- Cooling
- Central air conditioning
- Heating
- Forced air, Natural gas
- List aor
- Toronto
- Stories
- 2
- Basement
- Finished, Separate entrance, N/A, N/A
- Flooring
- Hardwood, Vinyl
- Appliances
- Washer, Refrigerator, Dishwasher, Stove, Dryer, Microwave, Hood Fan, Window Coverings
- Directions
- Bayview / Eglinton
- Fireplace
- No
- Lot features
- Carpet Free
- Water source
- Municipal water
- Structure type
- House
- Parking features
- No Garage
- Tax annual amount
- 6,322.64
- Exterior features
- Brick
- Community features
- Community Centre
- Foundation details
- Unknown
- Lot size dimensions
- 22.3 x 130 FT
- Bedrooms above grade
- 2
- Property attached
- Yes
More in Toronto




The trademarks REALTOR®, REALTORS®, and the REALTOR® logo are controlled by The Canadian Real Estate Association (CREA) and identify real estate professionals who are members of CREA. The trademarks MLS®, Multiple Listing Service® and the associated logos are owned by CREA and identify the quality of services provided by real estate professionals who are members of CREA. Listing data is provided by the REALTOR.ca Data Distribution Facility (DDF®) and is deemed reliable but is not guaranteed accurate by CREA.