 1 / 25
132 FALLINGDALE CRESCENT
Brampton (Southgate), Ontario, L6T3J6
$659,900
Bedrooms
4
Bathrooms
2
Parking
3
About this property
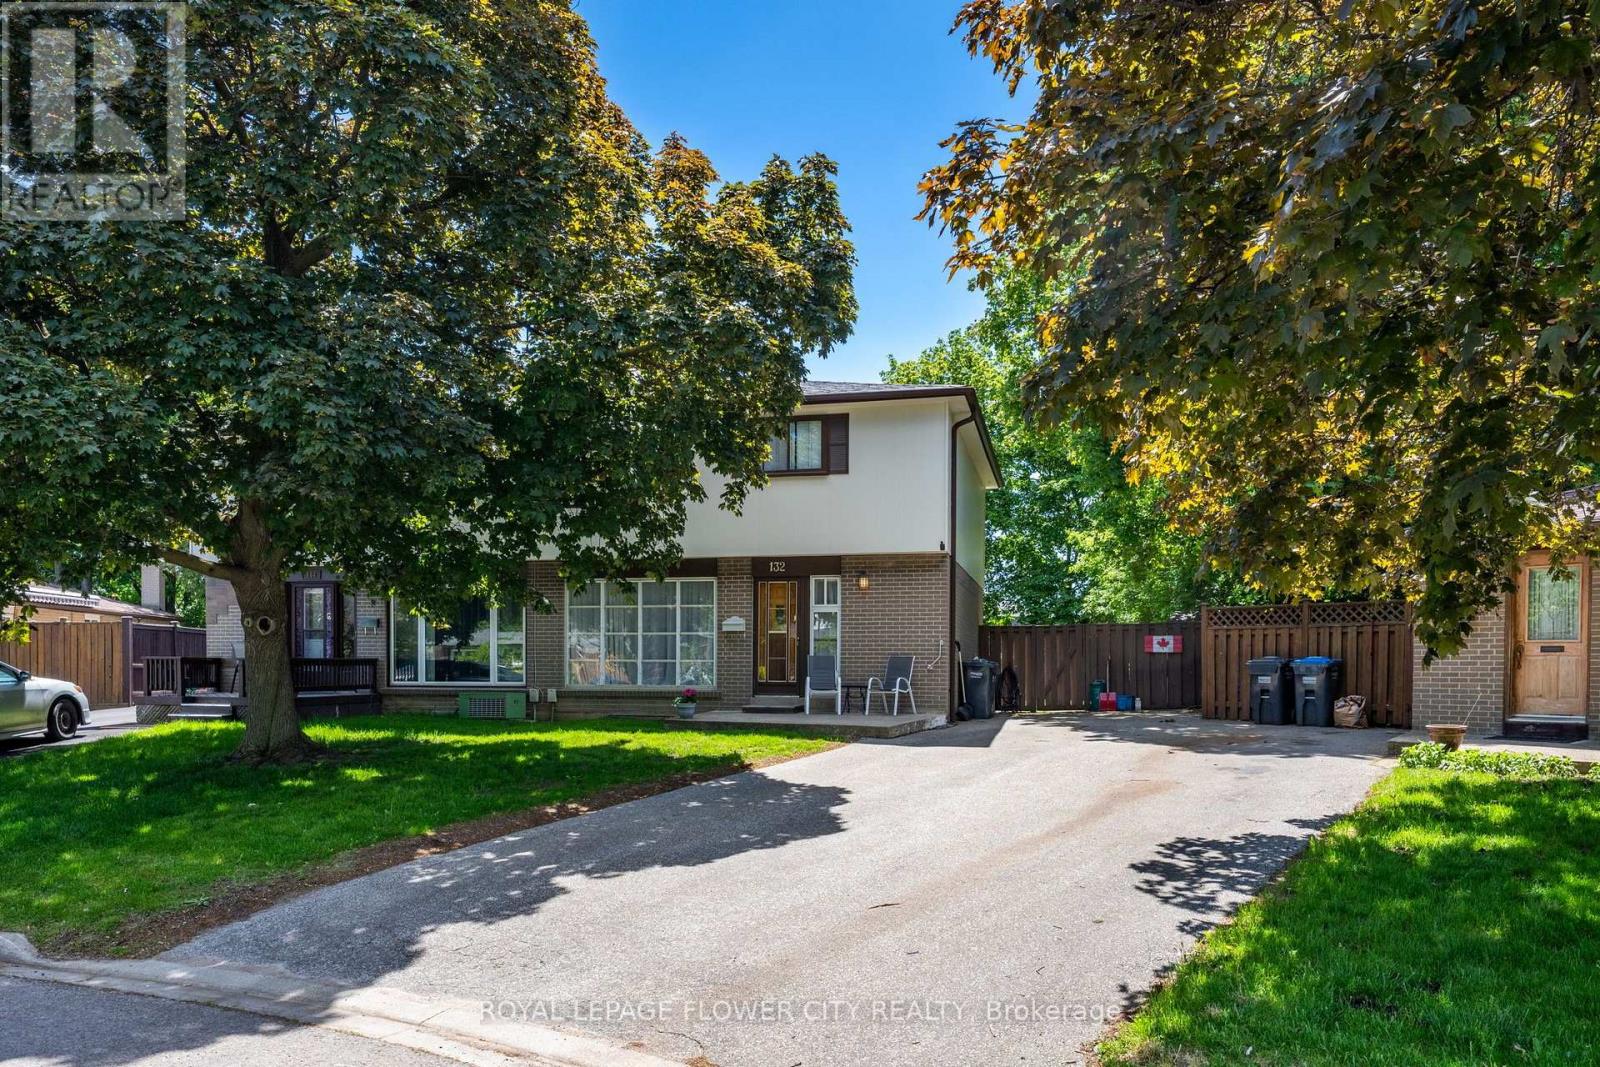
Welcome to 132 Fallingdale - Incredible Potential in the Heart of Southgate! Discover an exceptional opportunity to own a spacious 4-bedroom home in Brampton's highly sought-after Southgate community. Whether you're a growing family ready to personalize your dream home or an investor seeking strong long-term rental potential, this property offers outstanding value and endless possibilities. Inside, you'll find 4 generously sized bedrooms, providing plenty of space for a growing family or multi-generational living. The bright and functional layout features spacious living and dining areas, a sun-filled eat-in kitchen with a walkout to the large backyard deck, and fresh paint throughout, creating a clean and inviting canvas ready for your personal touch. Step outside to one of the home's standout features-a spectacular, private backyard situated on an expansive lot measuring up to 115 feet deep and over 50 feet wide at the rear. Surrounded by mature trees, this peaceful outdoor retreat is perfect for summer BBQS, entertaining, gardening, or simply relaxing with family and friends. The location is second to none. Enjoy the convenience of being within walking distance to[parks, schools, shopping, medical facilities, and public transit. You're just steps from Victoria Park and the popular Chinguacousy Park, while Bramalaes City Centre, the GO Station, major highways, and all essential amenities are only minutes away, making commuting simple in every direction. Additional highlights include a deep private driveway with parking for up to three vehicles, no sidewalk for added parking convenience and less winter maintenance/shoveling, and excellent[potential for extended family living. Don't miss this fantastic opportunity to invest in one of Brampton's most established and desirable neighbourhoods. With a spacious layout, oversized lot, unbeatable location, and tremendous potential, 132 Fallingdale is ready to become your next home or investment. (id:66779)
Rooms
| Living room | Main level | — |
| Dining room | Main level | — |
| Kitchen | Main level | — |
| Primary Bedroom | Second level | — |
| Bedroom 2 | Second level | — |
| Bedroom 3 | Second level | — |
| Bedroom 4 | Second level | — |
| Other | Lower level | — |
Details
- Sewer
- Sanitary sewer
- Cooling
- Central air conditioning
- Fencing
- Fenced yard
- Heating
- Forced air, Natural gas
- List aor
- Toronto
- Stories
- 2
- Basement
- Unfinished, N/A
- Flooring
- Laminate, Carpeted
- Appliances
- Water Heater
- Directions
- Queen and Finchgate
- Fireplace
- No
- Lot features
- Irregular lot size, Flat site, Dry
- Water source
- Municipal water
- Structure type
- House
- Parking features
- No Garage
- Tax annual amount
- 4,650.05
- Exterior features
- Wood, Brick
- Community features
- Community Centre
- Foundation details
- Block
- Lot size dimensions
- 25.8 x 10⁵ FT ; 108.04 x 25.56 x 115.61 x 13.56 x 51.79
- Bedrooms above grade
- 4
- Property attached
- Yes
More in Brampton


The trademarks REALTOR®, REALTORS®, and the REALTOR® logo are controlled by The Canadian Real Estate Association (CREA) and identify real estate professionals who are members of CREA. The trademarks MLS®, Multiple Listing Service® and the associated logos are owned by CREA and identify the quality of services provided by real estate professionals who are members of CREA. Listing data is provided by the REALTOR.ca Data Distribution Facility (DDF®) and is deemed reliable but is not guaranteed accurate by CREA.