 1 / 25
132 ELYSE COURT
Aurora, Ontario, L4G2C9
$1,278,000
Bedrooms
5
Bathrooms
4
Parking
3
About this property
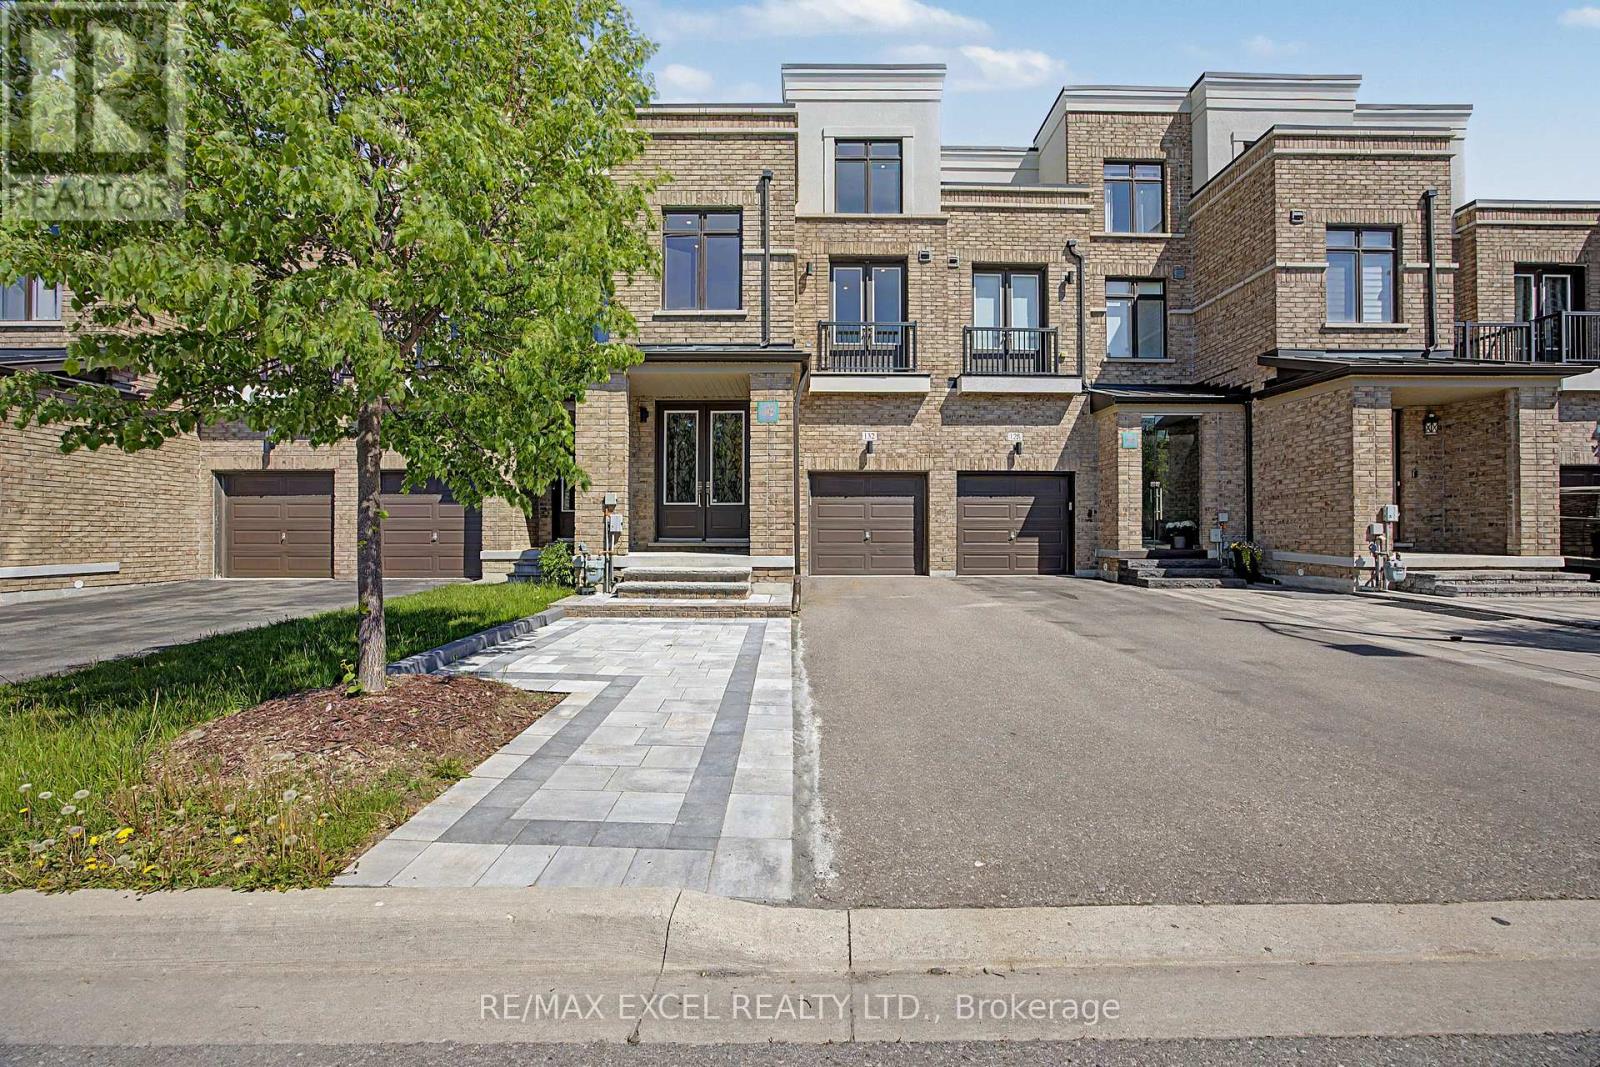
Do not miss this exceptional freehold townhouse, upgraded from top to bottom with extensive improvements throughout floors, one of the largest homes in the neighbourhood, with 2424 square feet of above-grade living space and a finished basement. This stunning home offers a beautiful third-floor loft with a balcony and rooftop terrace, along with unobstructed ravine views. Features include a finished basement, new interlock at the front entrance and backyard, 10-ft ceilings on the main floor, and 9-ft ceilings on the second floor. Enjoy new flooring throughout, stained oak stairs from the basement to the third floor, and a brand-new kitchen with brand-new LG appliances, a large island, quartz countertops, and a quartz backsplash. This spacious home offers 4+1 bedrooms, including a large third-floor loft with its own bathroom, plus a large second-floor sitting room. The primary bedroom features two walk-in closets with organizers and a beautifully upgraded ensuite with a new freestanding tub. The finished one-bedroom basement includes a brand-new wet bar with quartz countertops. Additional highlights include a beautifully upgraded laundry room with a brand-new LG washer and dryer, tile flooring, and cabinetry with a quartz countertop. New closet organizers have been installed in the main and second-floor closets. The upgraded bathrooms feature brand-new tile flooring, vanities, quartz countertops, LED Mirrors, faucets, and toilets. Brand-new pot lights have been installed throughout the home, providing excellent coverage, and all light fixtures are also new, enhancing the modern ambiance in every space. The electrical panel has been upgraded to 200 amps. Furnace, water heater, and A/C are owned, No RENTAL items, and No POTL fee. Unmatched location on a premium lot backing onto ravine and conservation, just minutes from public transit, GO Station, restaurants, major amenities, and leisure facilities. (id:66779)
Rooms
| Kitchen | Main level | — |
| Recreational, Games room | Basement | — |
| Bedroom | Basement | — |
| Living room | Main level | — |
| Dining room | Main level | — |
| Eating area | Main level | — |
| Laundry room | Main level | — |
| Primary Bedroom | Second level | — |
| Bedroom 2 | Second level | — |
| Bedroom 3 | Second level | — |
| Sitting room | Second level | — |
| Loft | Third level | — |
Details
- Sewer
- Sanitary sewer
- Cooling
- Central air conditioning
- Heating
- Forced air, Natural gas
- List aor
- Toronto
- Stories
- 3
- Basement
- Finished, N/A
- Flooring
- Tile, Vinyl
- Appliances
- Washer, Refrigerator, Central Vacuum, Dishwasher, Stove, Dryer, Microwave, Hood Fan, Garage door opener remote(s), Water Heater
- Directions
- Leslie & Wellington
- Fireplace
- No
- Water source
- Municipal water
- Structure type
- Row / Townhouse
- Parking features
- Garage
- Tax annual amount
- 6,205.07
- Exterior features
- Brick
- Foundation details
- Concrete
- Lot size dimensions
- 19.7 x 111.5 FT
- Bedrooms above grade
- 4
- Bedrooms below grade
- 1
- Property attached
- Yes
More in Aurora

The trademarks REALTOR®, REALTORS®, and the REALTOR® logo are controlled by The Canadian Real Estate Association (CREA) and identify real estate professionals who are members of CREA. The trademarks MLS®, Multiple Listing Service® and the associated logos are owned by CREA and identify the quality of services provided by real estate professionals who are members of CREA. Listing data is provided by the REALTOR.ca Data Distribution Facility (DDF®) and is deemed reliable but is not guaranteed accurate by CREA.