 1 / 25
132 COLLINGSBROOK BOULEVARD
Toronto (L'Amoreaux), Ontario, M1W1M7
$1,099,000
Bedrooms
3
Bathrooms
2
Parking
4
About this property
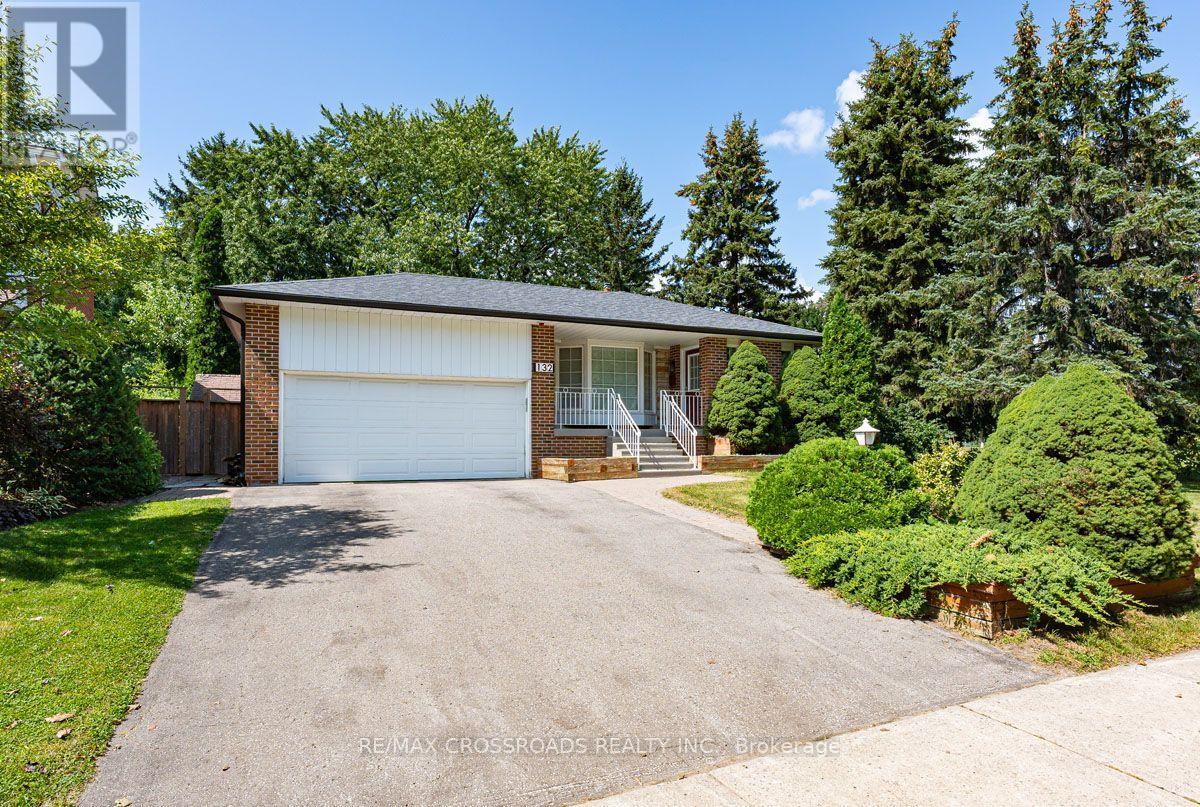
**Rare Home & Remarkable Setting** Welcome to 132 Collingsbrook Blvd - a beautifully renovated detached home directly beside Collingsbrook Park, with no neighbour on one side, creating an exceptional sense of openness, privacy and connection to nature. Enter through a welcoming mud room into the bright, open-concept main level - the true wow factor of the home. The living room and custom kitchen are bathed in natural light, with two kitchen windows and a beautiful bay window creating an inviting sense of space and bringing the nature setting into the home. The custom kitchen features a large breakfast island, gas range, stainless steel appliances and generous cabinetry. Hardwood floors, pot lights throughout, custom doors and built-ins complete the warm, sophisticated feel. Upstairs, the spacious primary bedroom offers custom built-in closets and two windows overlooking the backyard, while the second bedroom enjoys a park view, closet and dedicated desk space. A renovated 4-piece bath completes this level. Downstairs, a versatile dining/flex space with walkout to the backyard, pantry and powder room creates an ideal setting for hosting, working from home or spreading out. A third bedroom and second walkout lead to the side yard and large deck. Outside, the property truly shines: an expansive private backyard framed by mature trees, with two freshly painted decks offering plenty of space for entertaining, gardening or quiet mornings surrounded by greenery. A backyard shed provides additional storage. The basement adds a spacious recreation room, laundry area and plenty of storage, with flexibility to adapt to your needs. An attached 2-car garage and private driveway complete the home. A polished home, ready to move right in, with the space, flexibility and setting to live exceptionally well. Public Open House: Saturday, August 29, 2026 @ 1-4 PM. (id:66779)
Open houses
- 2026-08-2913:00:00.00 – 16:00:00.00
Rooms
| Living room | Main level | — |
| Kitchen | Main level | — |
| Dining room | Lower level | — |
| Primary Bedroom | Upper Level | — |
| Bedroom 2 | Upper Level | — |
| Bedroom 3 | Lower level | — |
| Recreational, Games room | Basement | — |
| Laundry room | Basement | — |
Details
- Sewer
- Sanitary sewer
- Cooling
- Central air conditioning
- Heating
- Forced air, Natural gas
- List aor
- Toronto
- Tax year
- 2,025
- Basement
- Full
- Flooring
- Hardwood
- Appliances
- Range, Garage door opener remote(s), Water Heater
- Directions
- Warden/Finch
- Fireplace
- No
- Lot features
- Irregular lot size, Carpet Free
- Water source
- Municipal water
- Structure type
- House
- Parking features
- Attached Garage, Garage
- Tax annual amount
- 6,368.68
- Exterior features
- Brick
- Foundation details
- Concrete
- Lot size dimensions
- 47.3 x 150.9 FT ; Per Survey
- Zoning description
- Residential
- Bedrooms above grade
- 3
- Property attached
- No
More in Toronto




The trademarks REALTOR®, REALTORS®, and the REALTOR® logo are controlled by The Canadian Real Estate Association (CREA) and identify real estate professionals who are members of CREA. The trademarks MLS®, Multiple Listing Service® and the associated logos are owned by CREA and identify the quality of services provided by real estate professionals who are members of CREA. Listing data is provided by the REALTOR.ca Data Distribution Facility (DDF®) and is deemed reliable but is not guaranteed accurate by CREA.