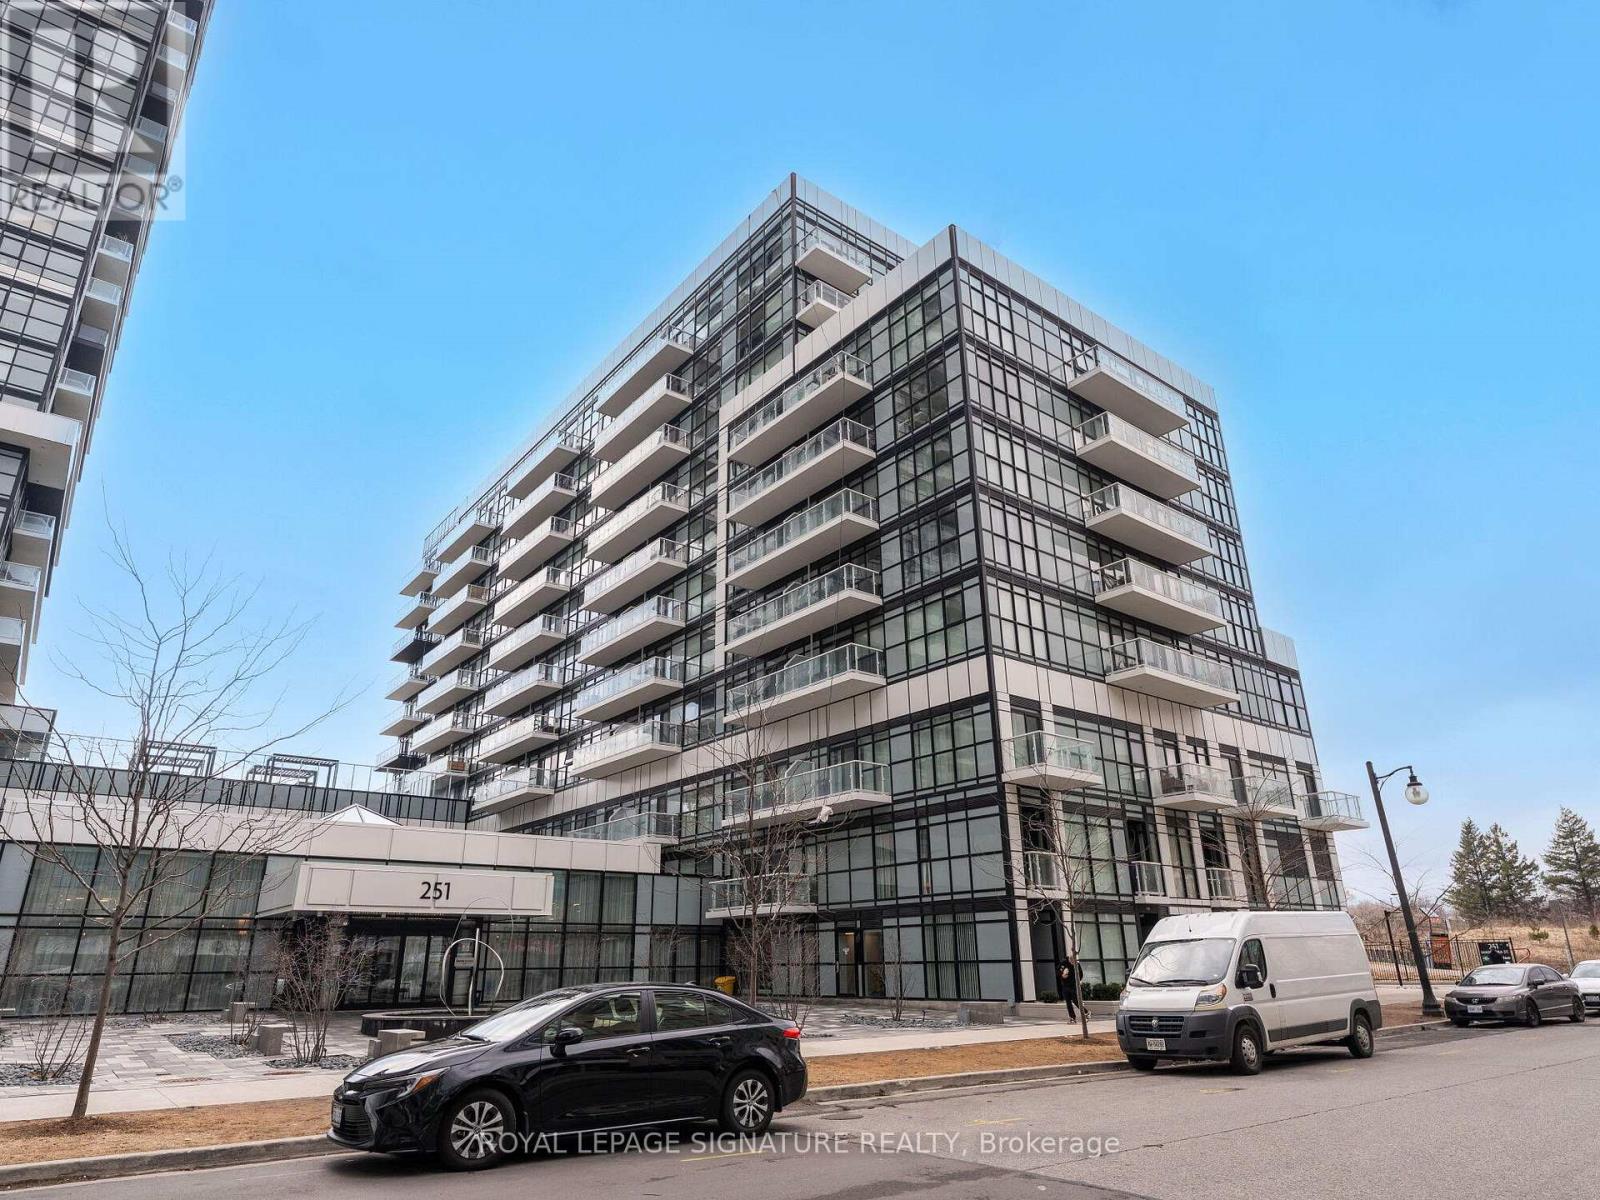
 1 / 25
132 - 251 MANITOBA STREET S
Toronto (Mimico), Ontario, M8Y0C7
$765,000
Bedrooms
2
Bathrooms
2
Parking
1
About this property
Welcome to your New Home. This 2 storey condo located in the heart of Etobicoke, offers everything you need. Empire Phoenix is a newly built condo that has amazing amenities such as rooftop patio, outdoor pool, party rooms, game rooms, city views of Toronto, sauna, steam shower, lounge lobby and a full gym. This walk out unit with street access is 2 bed, 1.5 bath with over 1000 sqft of living space and parking included. It has a functional open concept layout with modern finishes. Updated lighting, washroom accents, custom electric fireplace feature wall and custom window blinds are a beautiful addition. Unobstructed Park views with private access to your unit is perfect for young families and pet owners. The unit oversees the new park that is a wonderful addition to the community and has a running track, soccer field, water park and gated dog park. This unit is close to shops, the QEW, Lakeshore, Downtown Toronto, parks, public transit, GO Mimico and more. Don't miss the opportunity to own in this thriving area. (id:66779)
Rooms
| Living room | Main level | — |
| Kitchen | Main level | — |
| Bathroom | Main level | — |
| Bathroom | Second level | — |
| Bedroom | Second level | — |
| Bedroom 2 | Second level | — |
| Dining room | Main level | — |
Details
- Cooling
- Central air conditioning
- Heating
- Forced air, Electric
- List aor
- Toronto
- Stories
- 2
- Basement
- None
- Appliances
- Washer, Refrigerator, Stove, Oven, Dryer
- Directions
- Cross Streets: Royal York and Park Lawn, Park Lawn and Lakeshore. ** Directions: South of QEW, North of Lakeshore.
- Fireplace
- Yes
- Lot features
- Balcony, In suite Laundry
- Pool features
- Outdoor pool
- Water body name
- Lake Ontario
- Association fee
- 752.95
- Association name
- First Service Residential - 647 438 3701
- Fireplaces total
- 1
- Parking features
- Garage, Underground
- Tax annual amount
- 3,619.37
- Building features
- Storage - Locker, Exercise Centre, Recreation Centre, Party Room, Sauna, Fireplace(s), Security/Concierge
- Exterior features
- Concrete
- Security features
- Alarm system, Smoke Detectors, Monitored Alarm
- Community features
- Pets Allowed With Restrictions
- Foundation details
- Concrete
- Bedrooms above grade
- 2
- Association fee includes
- Common Area Maintenance, Heat, Electricity, Parking
- Association fee frequency
- Monthly
More in Toronto




The trademarks REALTOR®, REALTORS®, and the REALTOR® logo are controlled by The Canadian Real Estate Association (CREA) and identify real estate professionals who are members of CREA. The trademarks MLS®, Multiple Listing Service® and the associated logos are owned by CREA and identify the quality of services provided by real estate professionals who are members of CREA. Listing data is provided by the REALTOR.ca Data Distribution Facility (DDF®) and is deemed reliable but is not guaranteed accurate by CREA.