 1 / 7
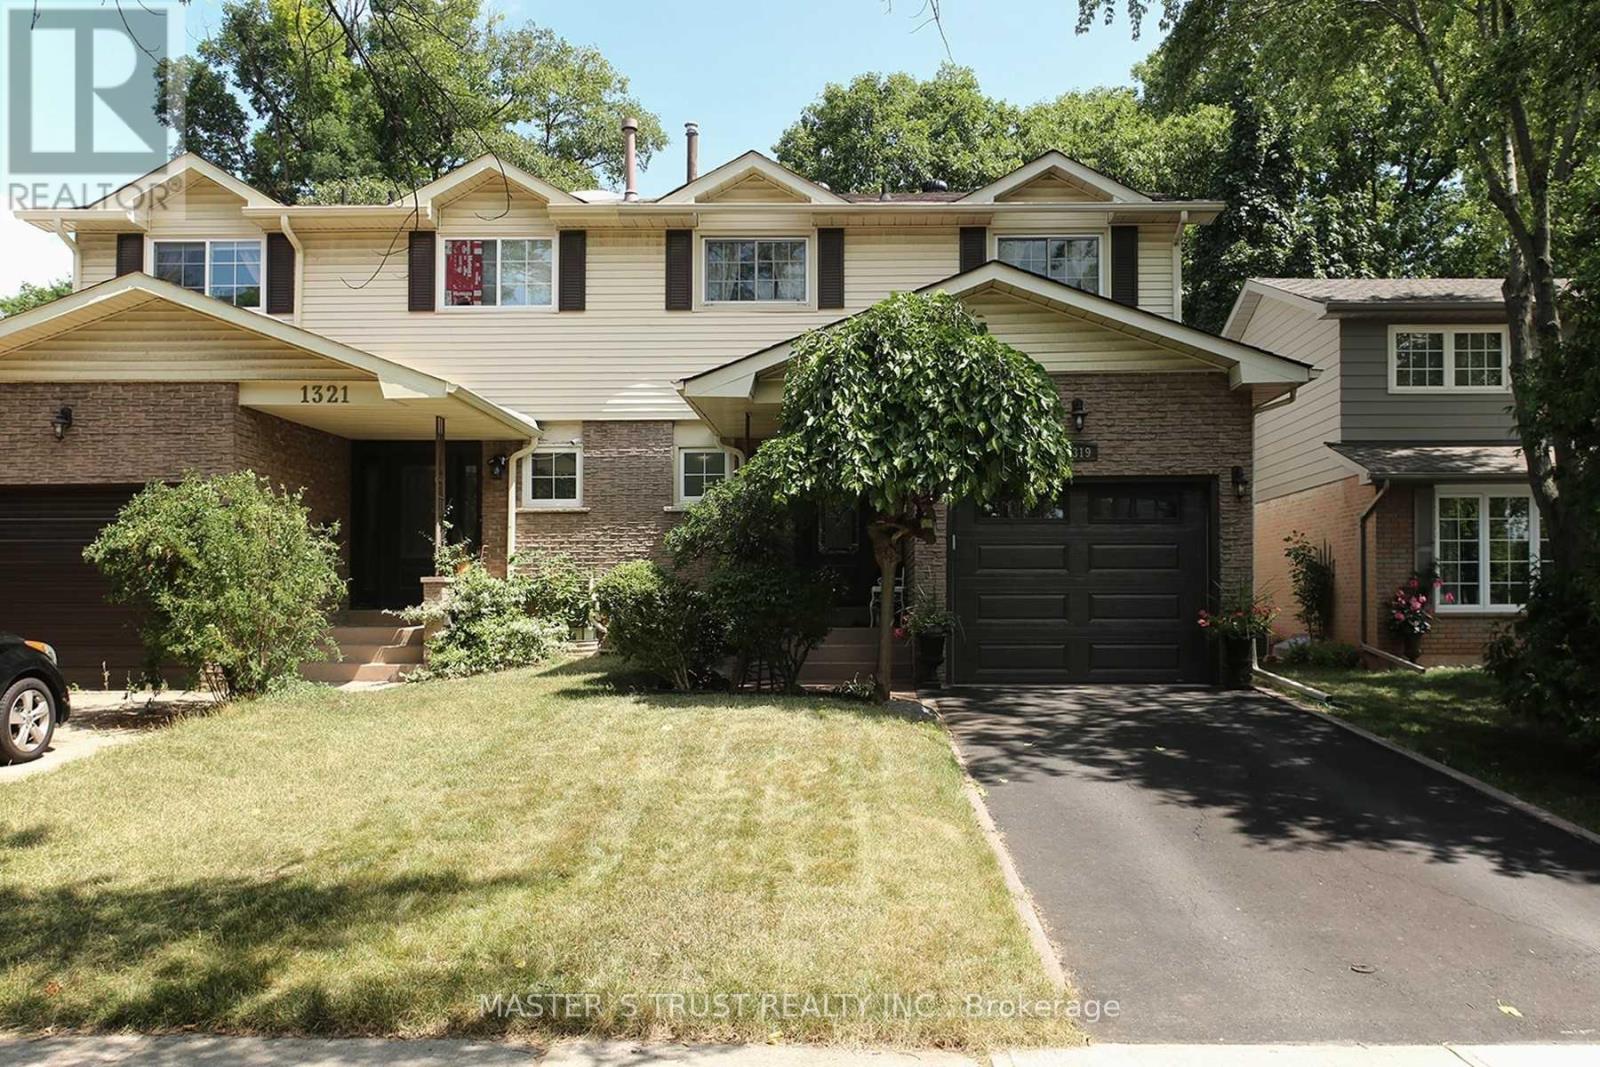
1 / 71319 WHITE OAKS BOULEVARD E
Oakville (FA Falgarwood), Ontario, L6H2N7
Price on request
Bedrooms
4
Bathrooms
3
Parking
2
About this property
Sought after and Well Maintained 4 Bedroom 3 Bathroom Semi-Detached Home W/Private Back Yard Over Looking Ravine. Updated Main Floor, Kitchen, Basement, New Central Vac, Roof & Ss Appliances. Master Bedroom Boasts 4Pc Semi-Ensuite. Finished Basement With Rec Rm, Den & 3Pc Bathroom. Excellent Location. Easy Access To QEW, Go Station, Sheridan College, Shopping & Amenities. A must see! (id:66779)
Rooms
| Living room | Main level | — |
| Kitchen | Main level | — |
| Dining room | Main level | — |
| Primary Bedroom | Second level | — |
| Bedroom 2 | Second level | — |
| Bedroom 3 | Second level | — |
| Bedroom 4 | Second level | — |
Details
- Sewer
- Sanitary sewer
- Cooling
- Central air conditioning
- Heating
- Forced air, Natural gas
- List aor
- Toronto
- Stories
- 2
- Basement
- Finished, N/A
- Flooring
- Hardwood, Ceramic
- Appliances
- Washer, Refrigerator, Dishwasher, Stove, Dryer, Microwave, Garage door opener
- Directions
- Trafalgar / Upper Middle
- Fireplace
- Yes
- Water source
- Municipal water
- Structure type
- House
- Parking features
- Garage
- Exterior features
- Brick, Aluminum siding
- Foundation details
- Unknown
- Lot size dimensions
- 30 x 100 FT
- Bedrooms above grade
- 4
- Property attached
- Yes
More in Oakville

The trademarks REALTOR®, REALTORS®, and the REALTOR® logo are controlled by The Canadian Real Estate Association (CREA) and identify real estate professionals who are members of CREA. The trademarks MLS®, Multiple Listing Service® and the associated logos are owned by CREA and identify the quality of services provided by real estate professionals who are members of CREA. Listing data is provided by the REALTOR.ca Data Distribution Facility (DDF®) and is deemed reliable but is not guaranteed accurate by CREA.