 1 / 24
1318 - 38 JOE SHUSTER WAY
Toronto (South Parkdale), Ontario, M6K0A5
$399,000
Bedrooms
1
Bathrooms
1
Parking
0
About this property
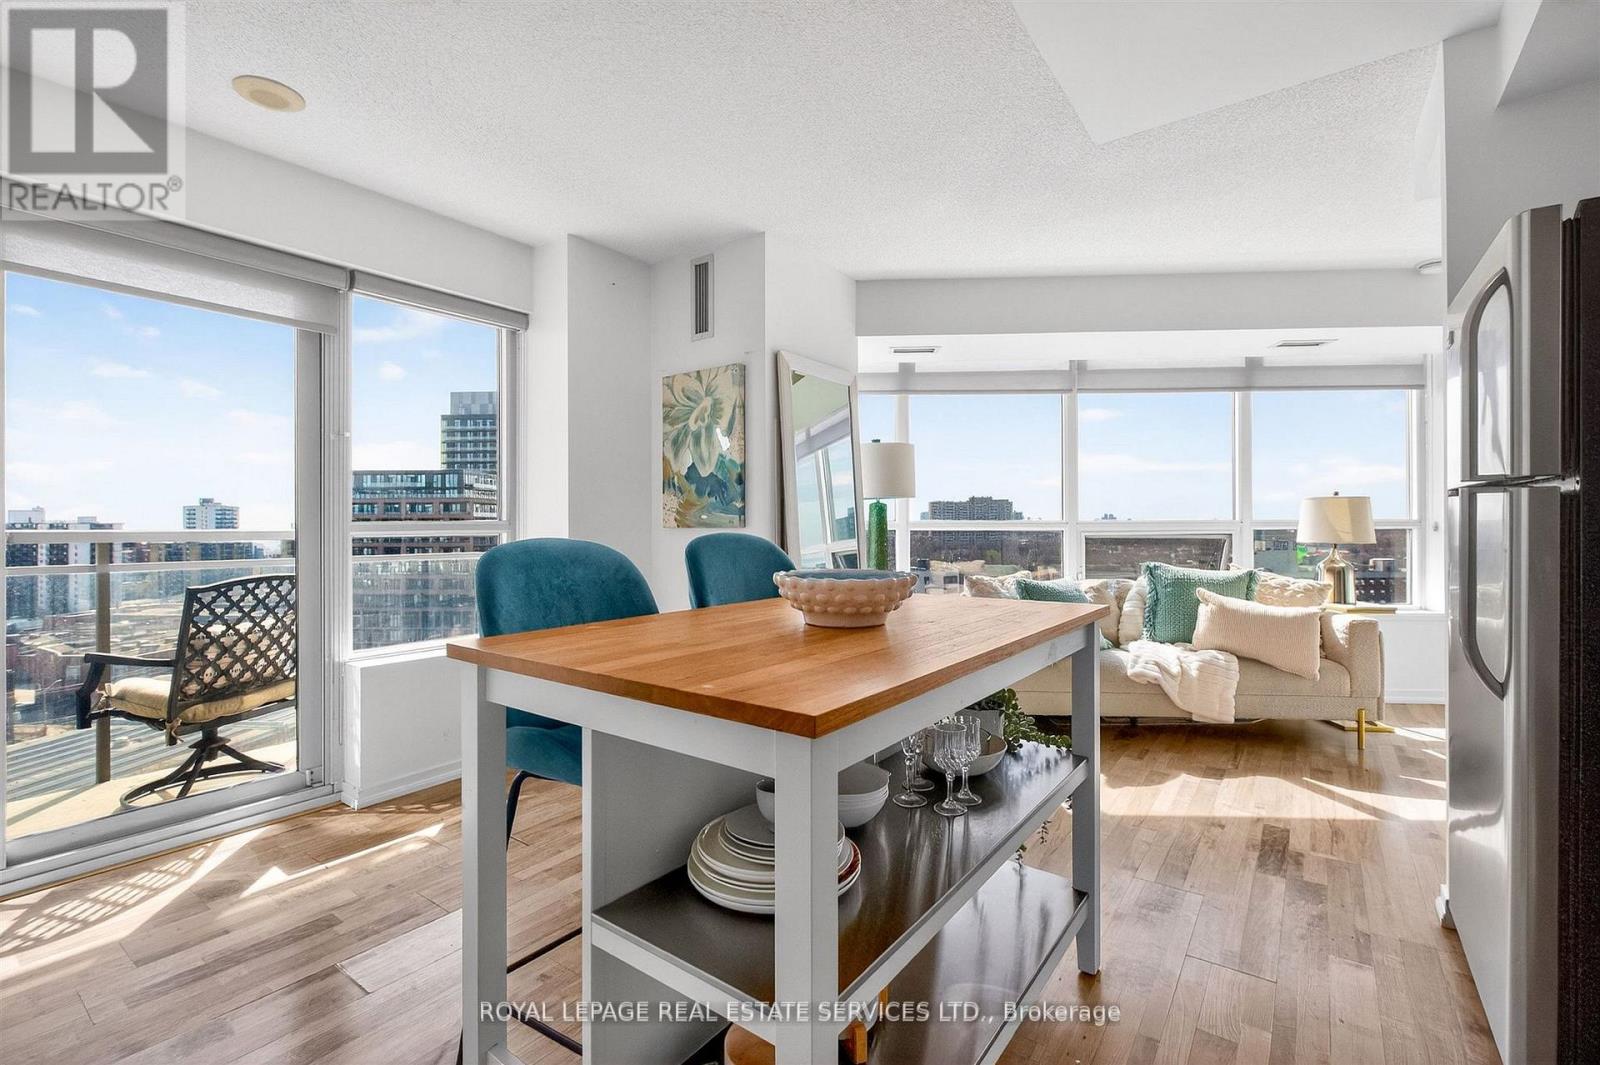
Sun-soaked and seriously hard to beat, this rare corner suite is all about light, views, and good vibes. With south-, west-, and north-facingexposures, natural light pours in from every angle, serving up stunning panoramic views all day long (hello sunsets ). Step out onto your privatebalcony and take it all in. This bright and spacious open-concept one-bedroom, one-bathroom unit features a unique layout that just feels right.You'll love the modern laminate flooring and sleek kitchen with granite countertops and stainless steel appliances-perfect for everything fromquiet nights in to hosting friends. Step outside and you're moments from the best of King & Queen Street West and Liberty Village-think greatfood, cool shops, and nonstop energy. Back at home, enjoy top-tier amenities including 24-hour concierge, gym, indoor pool, steam room,whirlpool, party room, guest suites, home theatre, games room, and an outdoor terrace. Visitor parking included, plus your own locker for extrastorage. Bright, stylish, and a little bit special-this one stands out. (id:66779)
Rooms
| Kitchen | Main level | — |
| Living room | Main level | — |
| Bedroom | Main level | — |
Details
- Cooling
- Central air conditioning
- Heating
- Forced air, Natural gas
- List aor
- Toronto
- Basement
- None, Apartment in basement, N/A
- Flooring
- Laminate
- Appliances
- Washer, Refrigerator, Stove, Dryer, Microwave
- Directions
- Cross Streets: King and Dufferin. ** Directions: .
- Fireplace
- No
- Lot features
- Balcony, Carpet Free
- Structure type
- Apartment
- Association fee
- 537.14
- Association name
- Goldview Property Management
- Parking features
- Garage, Underground
- Tax annual amount
- 2,482.91
- Building features
- Storage - Locker
- Exterior features
- Concrete
- Community features
- Pets Allowed With Restrictions
- Bedrooms above grade
- 1
- Property attached
- Yes
- Association fee includes
- Common Area Maintenance, Water, Insurance
- Association fee frequency
- Monthly
More in Toronto




The trademarks REALTOR®, REALTORS®, and the REALTOR® logo are controlled by The Canadian Real Estate Association (CREA) and identify real estate professionals who are members of CREA. The trademarks MLS®, Multiple Listing Service® and the associated logos are owned by CREA and identify the quality of services provided by real estate professionals who are members of CREA. Listing data is provided by the REALTOR.ca Data Distribution Facility (DDF®) and is deemed reliable but is not guaranteed accurate by CREA.