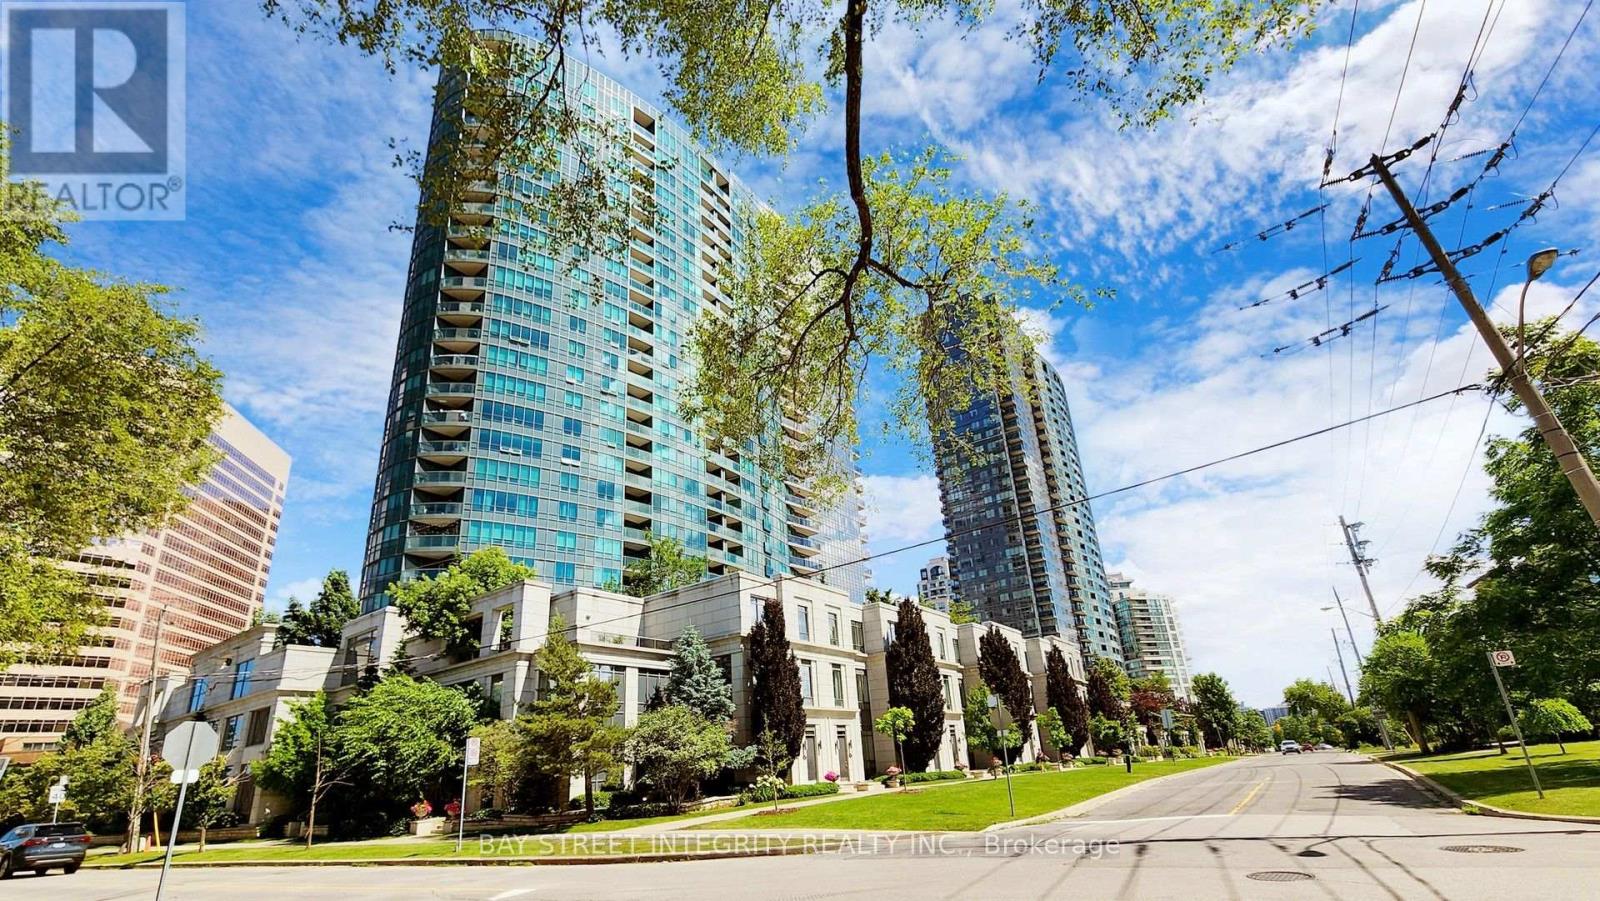
 1 / 25
1318 - 25 GREENVIEW AVENUE
Toronto (Newtonbrook West), Ontario, M2M0A5
$668,000
Bedrooms
2
Bathrooms
2
Parking
1
About this property
Welcome to Meridian II by Tridel at Yonge & Finch! This bright and spacious 825 sq. ft. 2-bedroom, 2-bathroom suite features a highly functional open-concept layout, large windows, one parking space, one locker, and an unobstructed west exposure offering beautiful open views and abundant afternoon natural light. The spacious primary bedroom features a walk-in closet for added storage and convenience. The well-maintained kitchen is equipped with a new stove, Fotile range hood, dishwasher, and a refrigerator approximately 1-2 years new. Additional upgrades include air conditioning and a newly installed Kasa smart switch in the primary bedroom. Residents enjoy an impressive collection of upscale amenities, including 24-hour concierge and security, indoor pool, sauna, fully equipped gym, party&meeting room, guest suites, visitor parking and more. Ideally located in the heart of Yonge & Finch, steps to Finch Subway Station, TTC, GO Transit, restaurants, cafés, grocery stores, shopping and parks, with easy access to Hwy 401. A fantastic option for first-time buyers, professionals, couples, downsizers or investors seeking a spacious and well-connected North York home. (id:66779)
Rooms
| Kitchen | Flat | — |
| Living room | Flat | — |
| Dining room | Flat | — |
| Primary Bedroom | Flat | — |
| Bedroom 2 | Flat | — |
Details
- Cooling
- Central air conditioning
- Heating
- Forced air, Natural gas
- List aor
- Toronto
- Basement
- None
- Flooring
- Laminate
- Appliances
- Washer, Refrigerator, Dishwasher, Stove, Dryer, Hood Fan, Window Coverings
- Directions
- Yonge/Finch
- Fireplace
- No
- Lot features
- Balcony, Carpet Free
- Pool features
- Indoor pool
- Structure type
- Apartment
- Association fee
- 709.43
- Association name
- Del Property Management
- Parking features
- Garage, Underground
- Tax annual amount
- 3,399.19
- Building features
- Storage - Locker, Exercise Centre, Party Room, Security/Concierge, Visitor Parking
- Exterior features
- Concrete
- Security features
- Security system, Security guard
- Community features
- Pets Allowed With Restrictions
- Bedrooms above grade
- 2
- Property attached
- Yes
- Association fee includes
- Common Area Maintenance, Heat, Water, Insurance, Parking
- Association fee frequency
- Monthly
More in Toronto




The trademarks REALTOR®, REALTORS®, and the REALTOR® logo are controlled by The Canadian Real Estate Association (CREA) and identify real estate professionals who are members of CREA. The trademarks MLS®, Multiple Listing Service® and the associated logos are owned by CREA and identify the quality of services provided by real estate professionals who are members of CREA. Listing data is provided by the REALTOR.ca Data Distribution Facility (DDF®) and is deemed reliable but is not guaranteed accurate by CREA.