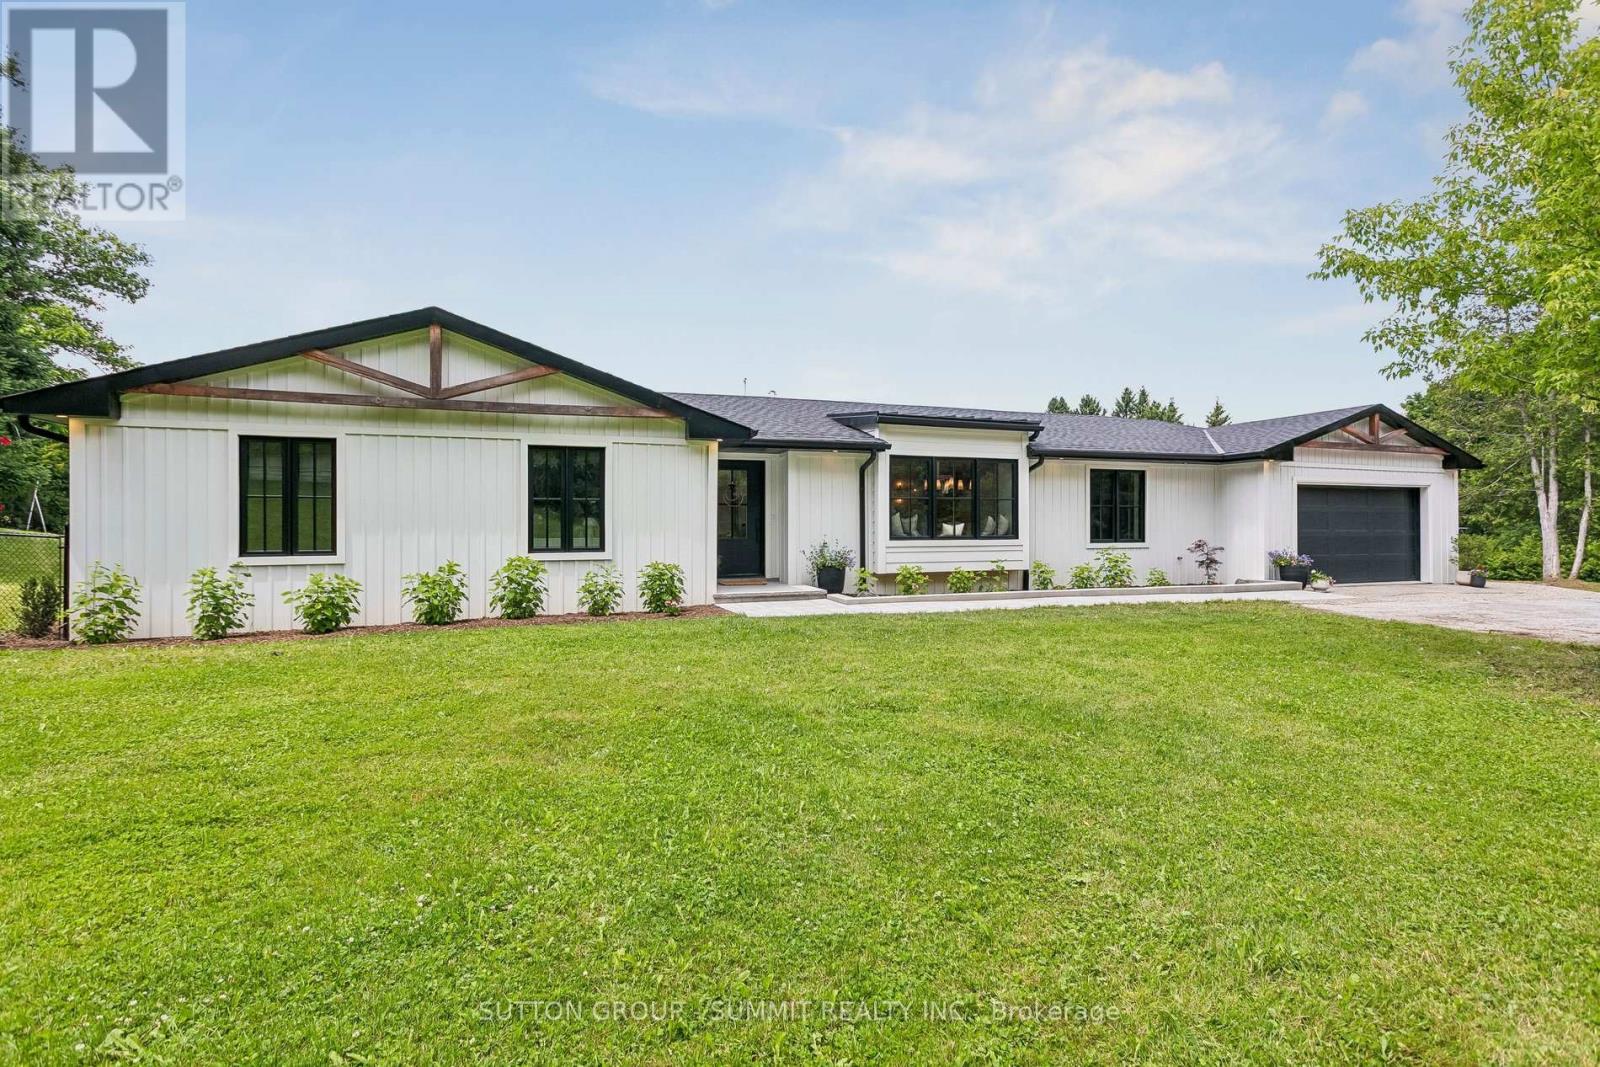
 1 / 25
1315 BRITANNIA ROAD
Burlington, Ontario, L7P0E7
$2,899,900
Bedrooms
4
Bathrooms
3
Parking
12
About this property
Fully reimagined modern farmhouse bungalow on a private ~1-acre Rural Burlington lot backing onto open farmland with no rear neighbours. Taken down to the studs and completed in 2021, this design-led home offers approx. 2,718 sq. ft. of main-floor living with 4 bedrooms, 3 bathrooms, wide-plank hardwood, quartz counters, premium trimwork, custom Enrich It millwork and a sun-filled open-concept layout. The designer kitchen features custom cabinetry, furniture-style hickory island, panel-ready Bosch fridge/freezer, Bosch propane range, integrated dishwasher/microwave, pantry storage and custom hutch/bar area. The primary suite offers a cathedral ceiling with beams, walkout, walk-in closet and spa-inspired 5-piece ensuite. Four-season sunroom/office, covered porch with lighting/fan, deck, fire pit, fenced dog run and exceptional privacy create ideal indoor-outdoor living. Major rural infrastructure completed, including comprehensive Water Depot treatment system, Waterloo Biofilter septic system, propane HVAC, central air and professional drainage/grading. Minutes to Mount Nemo, golf, stables, Carlisle, Springridge Farm and Burlington amenities. (id:66779)
Rooms
| Foyer | Main level | — |
| Living room | Main level | — |
| Dining room | Main level | — |
| Kitchen | Main level | — |
| Primary Bedroom | Main level | — |
| Bedroom 2 | Main level | — |
| Bedroom 3 | Main level | — |
| Bedroom 4 | Main level | — |
| Office | Main level | — |
| Laundry room | Main level | — |
Details
- Sewer
- Septic System
- Cooling
- Central air conditioning
- Heating
- Forced air, Propane
- List aor
- Toronto
- Stories
- 1
- Basement
- Unfinished, Crawl space
- Flooring
- Tile, Hardwood
- Appliances
- Water purifier, Water softener, Water Treatment, Garage door opener remote(s)
- Directions
- Britannia/Cedar Springs Road
- Fireplace
- Yes
- Lot features
- Conservation/green belt, Carpet Free, Sump Pump
- Water source
- Drilled Well
- Structure type
- House
- Parking features
- Attached Garage, Garage
- Tax annual amount
- 7,336.17
- Exterior features
- Wood, Vinyl siding
- Foundation details
- Block, Concrete
- Lot size dimensions
- 200 x 200 FT
- Zoning description
- NEC Dev Control Area
- Architectural style
- Bungalow
- Bedrooms above grade
- 4
- Property attached
- No
More in Burlington

The trademarks REALTOR®, REALTORS®, and the REALTOR® logo are controlled by The Canadian Real Estate Association (CREA) and identify real estate professionals who are members of CREA. The trademarks MLS®, Multiple Listing Service® and the associated logos are owned by CREA and identify the quality of services provided by real estate professionals who are members of CREA. Listing data is provided by the REALTOR.ca Data Distribution Facility (DDF®) and is deemed reliable but is not guaranteed accurate by CREA.