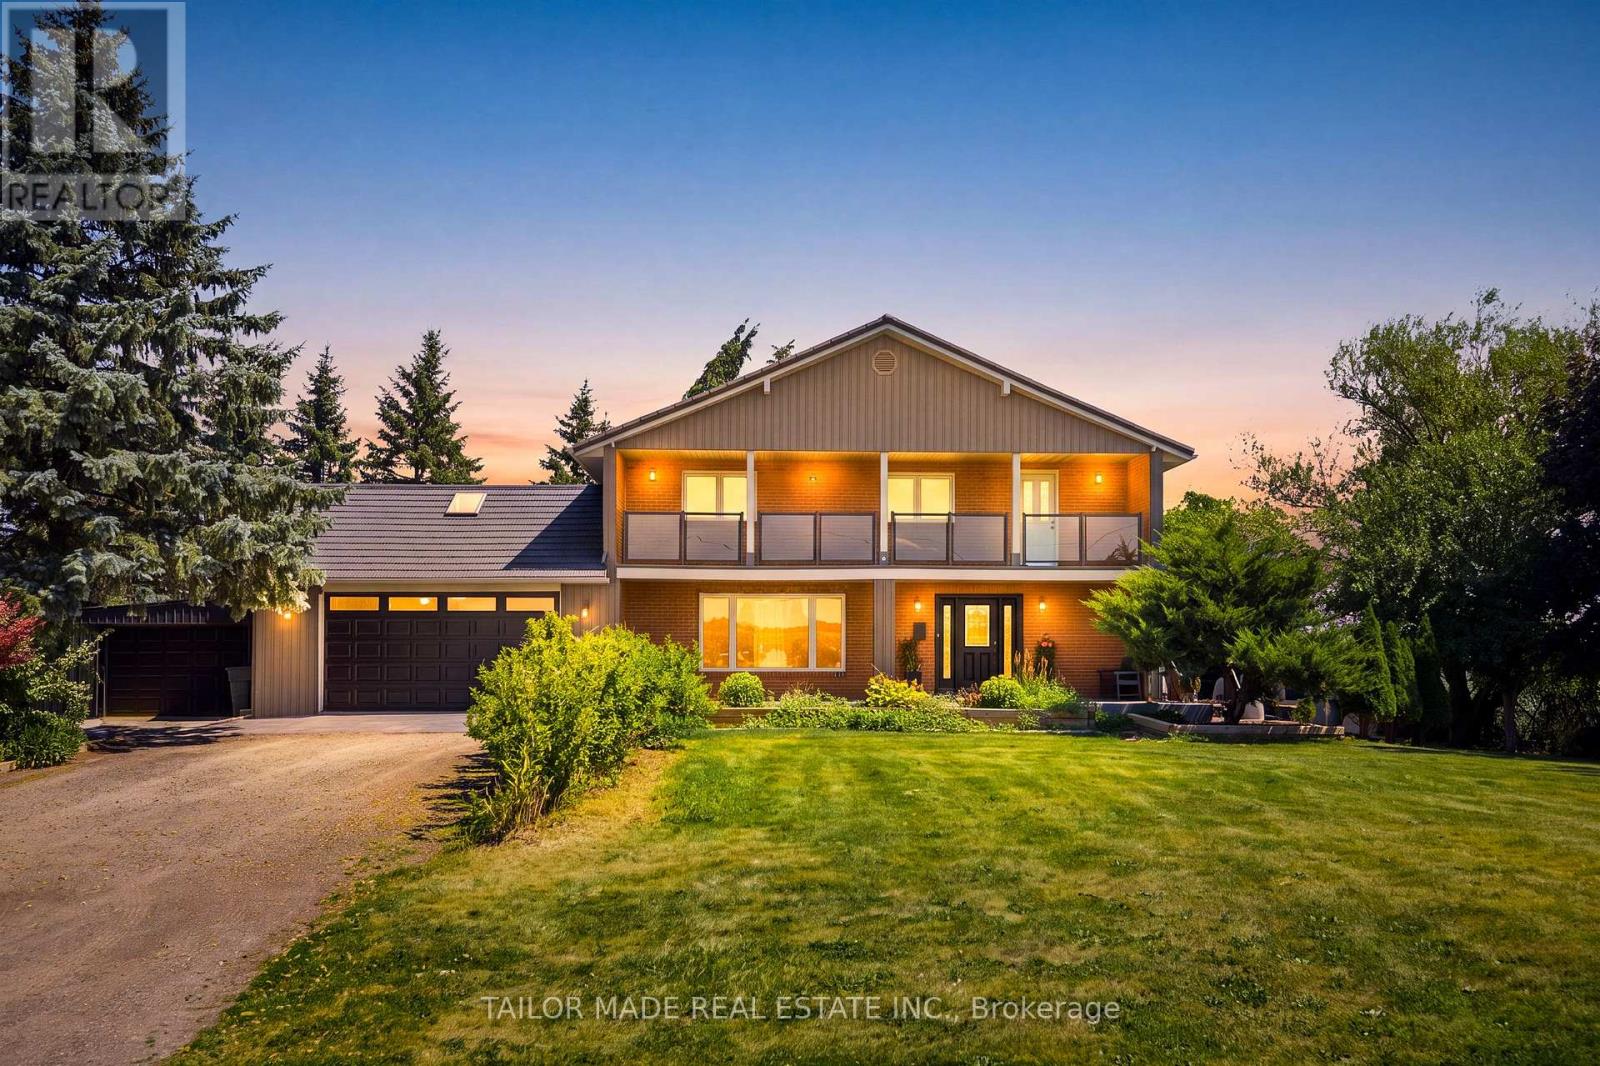
 1 / 25
13143 HEART LAKE ROAD
Caledon, Ontario, L7C2K6
$1,845,000
Bedrooms
5
Bathrooms
3
Parking
14
About this property
Welcome to this beautifully maintained 4+1-bedroom home nestled on a picturesque 1-acre mature lot in the heart of Caledon. Offering the perfect blend of comfort, functionality, and privacy, this property is ideal for families, multi-generational living, or those seeking extra space.The bright and inviting interior features four spacious bedrooms and two well-appointed 3-piece bathrooms. The lower level offers exceptional flexibility with a separate entrance, an additional bedroom with an 11'8 x 7'11 walk-in closet, a full 4-piece bathroom, large Rec Room and other storage areas-perfect for extended family, guests, or potential in-law accommodations.Step outside to enjoy the tranquility of the expansive, tree-lined property, providing plenty of room for outdoor entertaining, gardening, or simply relaxing in a peaceful country setting. Ample parking accommodates multiple vehicles with ease, making it convenient for family and visitors alike.Located in a sought-after South Caledon setting, this exceptional property offers the charm of country living while remaining within easy reach of amenities, schools, parks, and commuter routes. A rare opportunity to own a spacious home on a beautiful one-acre lot with endless possibilities.For investors, this property offers future development potential being designated Employment within Caledon's Official Plan. Newly installed Municipal Water connection available at the lot line for a Buyer to connect at the Buyer's expense should they choose to convert to Municipal water. Buyer to verify all information for their own needs and purposes. (id:66779)
Rooms
| Great room | Main level | — |
| Bedroom 5 | Lower level | — |
| Recreational, Games room | Lower level | — |
| Utility room | Lower level | — |
| Other | Lower level | — |
| Kitchen | Main level | — |
| Mud room | Main level | — |
| Laundry room | Main level | — |
| Pantry | Main level | — |
| Foyer | Main level | — |
| Bedroom | Second level | — |
| Bedroom 2 | Second level | — |
| Bedroom 4 | Second level | — |
Details
- Sewer
- Septic System
- Cooling
- Central air conditioning
- Fencing
- Fenced yard, Fully Fenced
- Heating
- Forced air, Propane
- List aor
- Toronto
- Stories
- 2
- Tax year
- 2,025
- Basement
- Partially finished, Separate entrance, N/A, N/A
- Flooring
- Tile, Hardwood, Laminate, Vinyl
- Appliances
- Central Vacuum, Window Coverings, Garage door opener, Garage door opener remote(s), Water Heater
- Directions
- Cross Streets: Heart Lake Rd & Old School Road. ** Directions: Heart Lake Rd, North of Old School Rd on East side.
- Fireplace
- No
- Lot features
- Carpet Free, Sump Pump
- Water source
- Drilled Well
- Structure type
- House
- Parking features
- Attached Garage, Garage
- Tax annual amount
- 6,629.9
- Exterior features
- Brick, Vinyl siding
- Security features
- Alarm system, Security system, Smoke Detectors, Monitored Alarm
- Community features
- School Bus, Community Centre
- Foundation details
- Block
- Lot size dimensions
- 209.5 x 209.7 FT
- Bedrooms above grade
- 4
- Bedrooms below grade
- 1
- Property attached
- No
More in Caledon

The trademarks REALTOR®, REALTORS®, and the REALTOR® logo are controlled by The Canadian Real Estate Association (CREA) and identify real estate professionals who are members of CREA. The trademarks MLS®, Multiple Listing Service® and the associated logos are owned by CREA and identify the quality of services provided by real estate professionals who are members of CREA. Listing data is provided by the REALTOR.ca Data Distribution Facility (DDF®) and is deemed reliable but is not guaranteed accurate by CREA.