 1 / 25
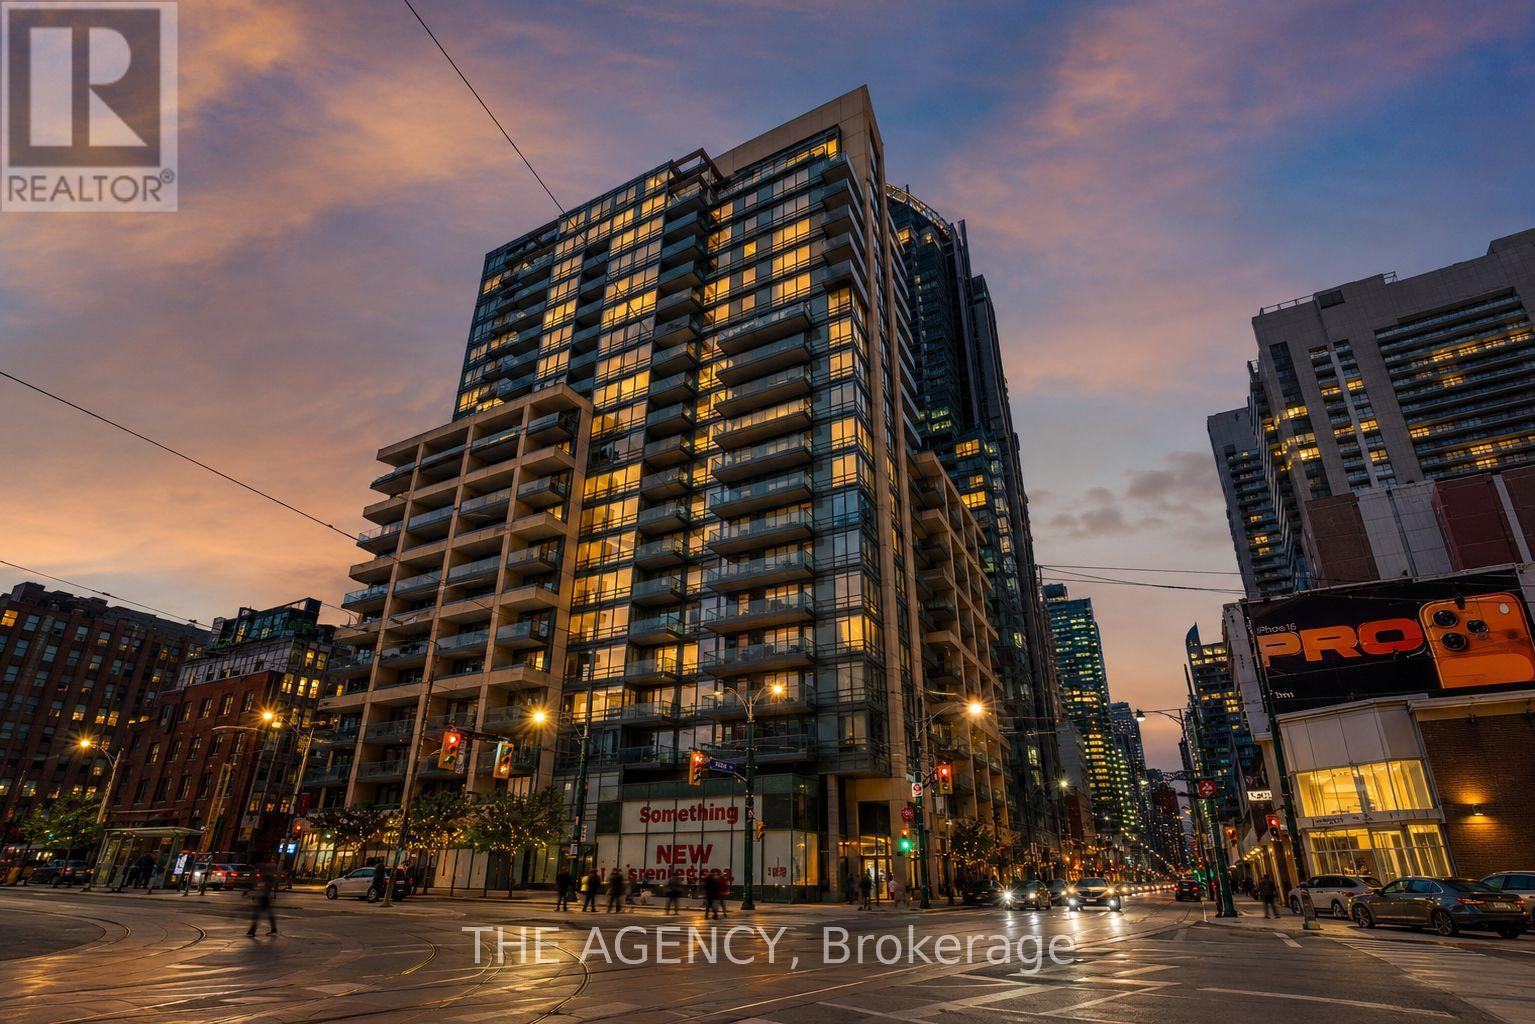
1314 - 438 KING STREET W
Toronto (Waterfront Communities), Ontario, M5V3T9
$729,900
Bedrooms
2
Bathrooms
2
Parking
1
About this property
Set in the heart of King West, one of Toronto's most vibrant and connected neighbourhoods, The Hudson places the city's best restaurants, cafés, boutiques, theatres, parks, and waterfront attractions just steps from your door. Perfectly positioned between the Financial District and the lakefront, this sought-after address offers an ideal balance of urban energy and everyday convenience.Positioned on a desirable corner within the building, this thoughtfully designed two-bedroom, two-bathroom suite features a bright and inviting open-concept layout filled with natural light. Expansive windows overlook the quiet courtyard below, while the private balcony provides the perfect space to unwind and enjoy a peaceful moment above the city.Residents of The Hudson enjoy an impressive collection of amenities, including a fully equipped fitness centre, steam room, billiards room, media room, private dining space, stylish lounge with a bar, generous visitor parking, and 24-hour concierge service. Pet-friendly and exceptionally located, this is downtown living at its finest. (id:66779)
Rooms
| Living room | Main level | — |
| Dining room | Main level | — |
| Primary Bedroom | Main level | — |
| Bedroom 2 | Main level | — |
Details
- Cooling
- Central air conditioning, Air exchanger
- Heating
- Forced air, Natural gas
- List aor
- Toronto
- Tax year
- 2,025
- Basement
- None
- Flooring
- Hardwood
- Appliances
- Washer, Refrigerator, Dishwasher, Stove, Dryer, Microwave
- Directions
- Cross Streets: Spadina Ave & King St W. ** Directions: King/Spadina.
- Fireplace
- Yes
- Lot features
- Balcony, Carpet Free, In suite Laundry
- Structure type
- Apartment
- Association fee
- 714.51
- Association name
- Icon Property Management
- Parking features
- Garage, Underground
- Tax annual amount
- 3,506
- Building features
- Storage - Locker
- Exterior features
- Brick
- Community features
- Pets Allowed With Restrictions
- Bedrooms above grade
- 2
- Property attached
- Yes
- Association fee includes
- Common Area Maintenance, Electricity, Water
- Association fee frequency
- Monthly
More in Toronto




The trademarks REALTOR®, REALTORS®, and the REALTOR® logo are controlled by The Canadian Real Estate Association (CREA) and identify real estate professionals who are members of CREA. The trademarks MLS®, Multiple Listing Service® and the associated logos are owned by CREA and identify the quality of services provided by real estate professionals who are members of CREA. Listing data is provided by the REALTOR.ca Data Distribution Facility (DDF®) and is deemed reliable but is not guaranteed accurate by CREA.