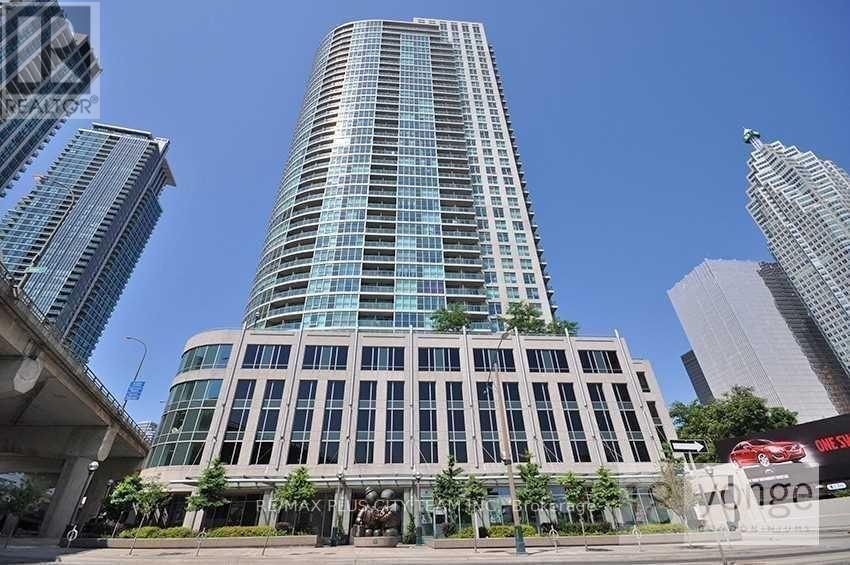
 1 / 17
1314 - 18 YONGE STREET
Toronto (Waterfront Communities), Ontario, M5E1R4
Price on request
Bedrooms
2
Bathrooms
2
Parking
0
About this property
Thoughtfully designed 1-bedroom plus den, 2-bathroom suite featuring a functional open-concept layout filled with natural light. Updated flooring installed in 2023 flows throughout the living areas, while the contemporary kitchen offers stainless steel appliances, granite countertops, and ample cabinetry. The primary bedroom includes two closets and a private 4-piece ensuite. A versatile den provides an ideal space for a home office, study, or occasional guest accommodations. A second full bathroom and private balcony add everyday comfort and convenience. Residents enjoy an impressive selection of amenities, including a landscaped podium, rooftop terrace with patio seating, outdoor BBQ area, golf putting area, party room with a fully equipped kitchen and bar, business centre, and more. Ideally located near shopping, restaurants, entertainment, public transit, and major highways, offering easy access throughout the city. An excellent rental opportunity combining stylish finishes, flexible living space, and convenient urban connectivity. (id:66779)
Rooms
| Living room | Flat | — |
| Dining room | Flat | — |
| Kitchen | Flat | — |
| Den | Flat | — |
| Primary Bedroom | Flat | — |
Details
- Cooling
- Central air conditioning
- Heating
- Forced air, Natural gas
- List aor
- Toronto
- Basement
- None
- Flooring
- Laminate, Ceramic
- Appliances
- Washer, Refrigerator, Dishwasher, Stove, Dryer, Microwave, Window Coverings
- Directions
- Yonge/Lakeshore
- Fireplace
- No
- Lot features
- Balcony, Carpet Free
- Structure type
- Apartment
- Association name
- Del Property Management
- Parking features
- Garage, Underground
- Exterior features
- Brick
- Community features
- Pets Allowed With Restrictions
- Bedrooms above grade
- 1
- Bedrooms below grade
- 1
- Property attached
- Yes
More in Toronto




The trademarks REALTOR®, REALTORS®, and the REALTOR® logo are controlled by The Canadian Real Estate Association (CREA) and identify real estate professionals who are members of CREA. The trademarks MLS®, Multiple Listing Service® and the associated logos are owned by CREA and identify the quality of services provided by real estate professionals who are members of CREA. Listing data is provided by the REALTOR.ca Data Distribution Facility (DDF®) and is deemed reliable but is not guaranteed accurate by CREA.