 1 / 25
1313 - 28 ANN STREET
Mississauga (Port Credit), Ontario, L5G0E1
Price on request
Bedrooms
2
Bathrooms
2
Parking
1
About this property
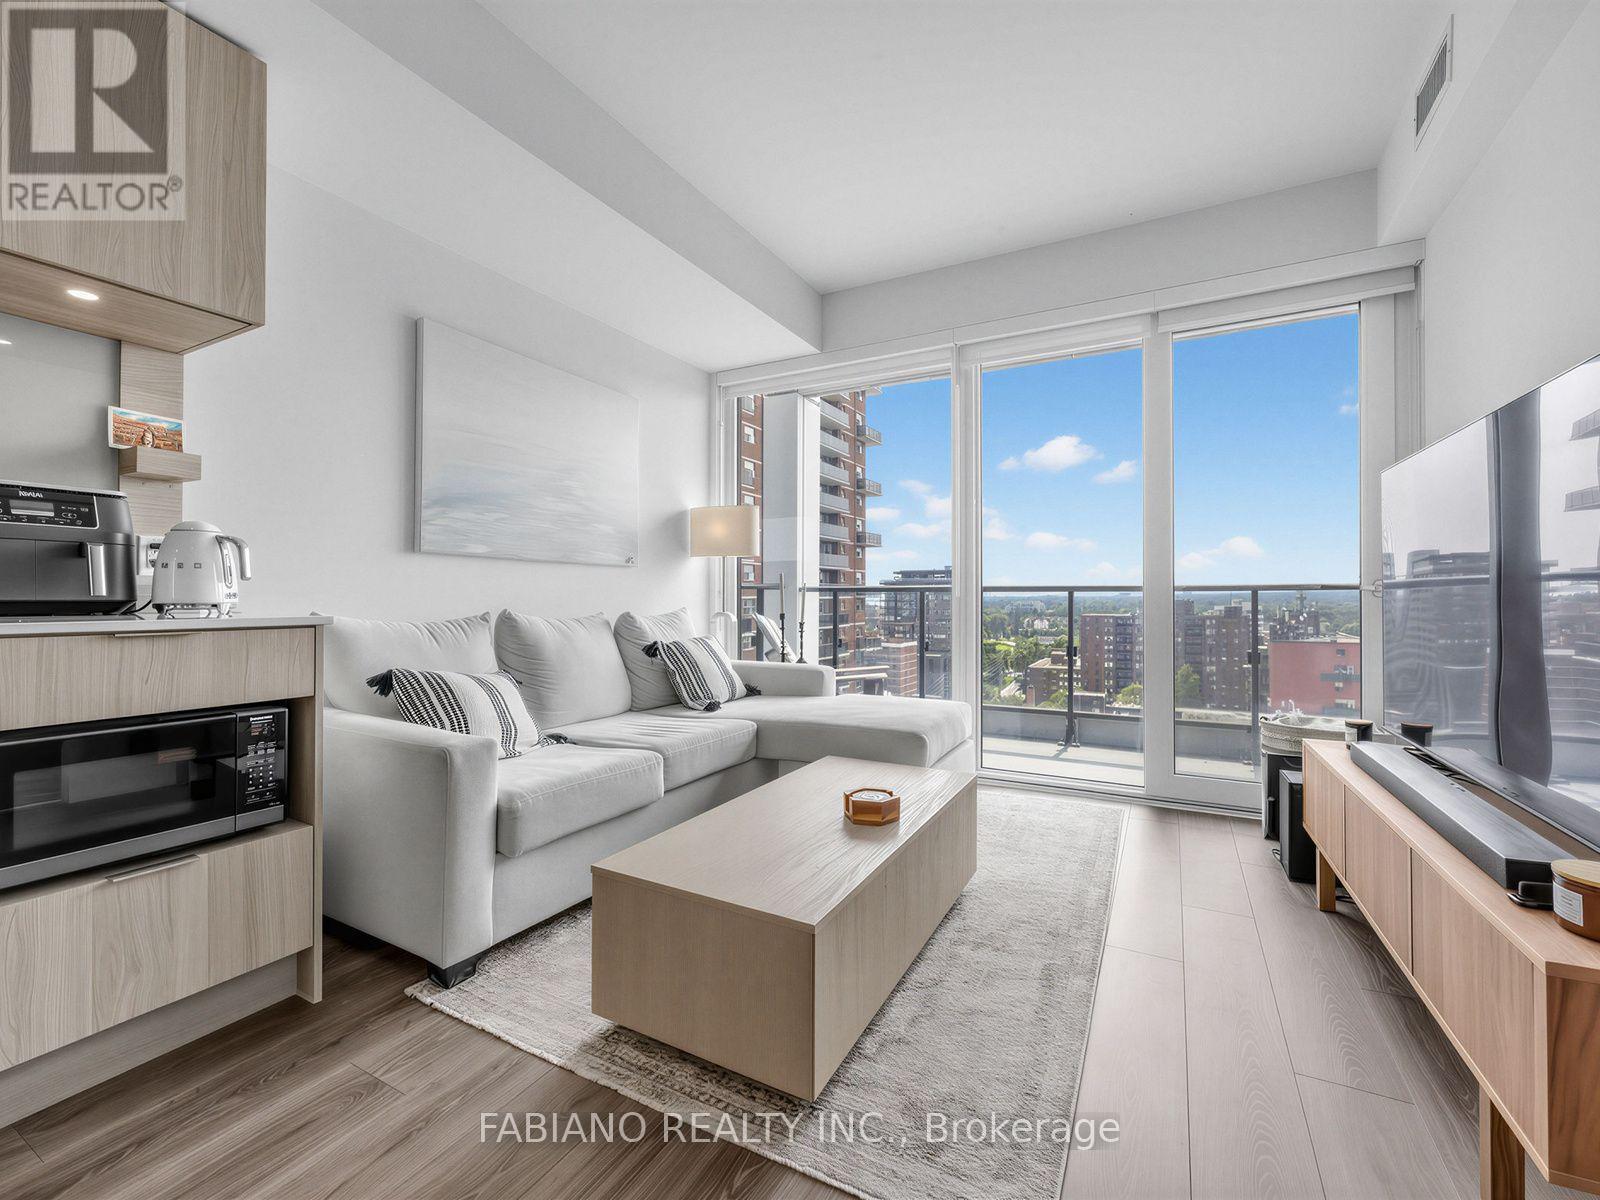
2 Bed, 2 Bath Condo at Westport Condos - Port Credit 700+ sq ft of open-concept living in one of Mississauga's most sought-after buildings. Paneled appliances, quartz counters, upgraded island, and generous cabinet space throughout the kitchen. Spacious balcony with great views, ideal for morning coffee or evening wind-down. The suite is equipped with SmartOne technology, a premium smart home ecosystem controlling security, climate, and building access from a touch screen wall pad or smartphone app. High-speed internet, underground parking and two storage lockers are included. Building amenities include a fitness center, party room, kid zone, rooftop terrace, guest suites, and 24- hour concierge. Steps to Port Credit GO Station, with a 25-minute commute to Union Station. Close proximity to major highways and Pearson International Airport, plus walking distance to waterfront trails, shopping, and dining. A rare combination of space, upgrades, and location in one of Mississauga's most active neighbourhoods. (id:66779)
Rooms
| Living room | Flat | — |
| Dining room | Flat | — |
| Kitchen | Flat | — |
| Primary Bedroom | Flat | — |
Details
- View
- City view
- Cooling
- Central air conditioning
- Heating
- Natural gas, Coil Fan
- List aor
- Toronto
- Basement
- None
- Flooring
- Vinyl
- Appliances
- Washer, Refrigerator, Dishwasher, Oven, Dryer, Microwave, Cooktop, Oven - Built-In, Window Coverings
- Directions
- Cross Streets: Hurontario & Lakshore. ** Directions: Google Maps.
- Fireplace
- No
- Lot features
- Elevator, Balcony, Carpet Free
- Structure type
- Apartment
- Association name
- Forest Hill Kipling
- Parking features
- Garage, Underground
- Building features
- Storage - Locker, Exercise Centre, Separate Electricity Meters, Separate Heating Controls, Party Room, Security/Concierge
- Exterior features
- Brick
- Security features
- Alarm system, Security system, Smoke Detectors, Controlled entry
- Community features
- Community Centre, Pets Allowed With Restrictions
- Bedrooms above grade
- 2
- Property attached
- Yes
More in Mississauga




The trademarks REALTOR®, REALTORS®, and the REALTOR® logo are controlled by The Canadian Real Estate Association (CREA) and identify real estate professionals who are members of CREA. The trademarks MLS®, Multiple Listing Service® and the associated logos are owned by CREA and identify the quality of services provided by real estate professionals who are members of CREA. Listing data is provided by the REALTOR.ca Data Distribution Facility (DDF®) and is deemed reliable but is not guaranteed accurate by CREA.