 1 / 24
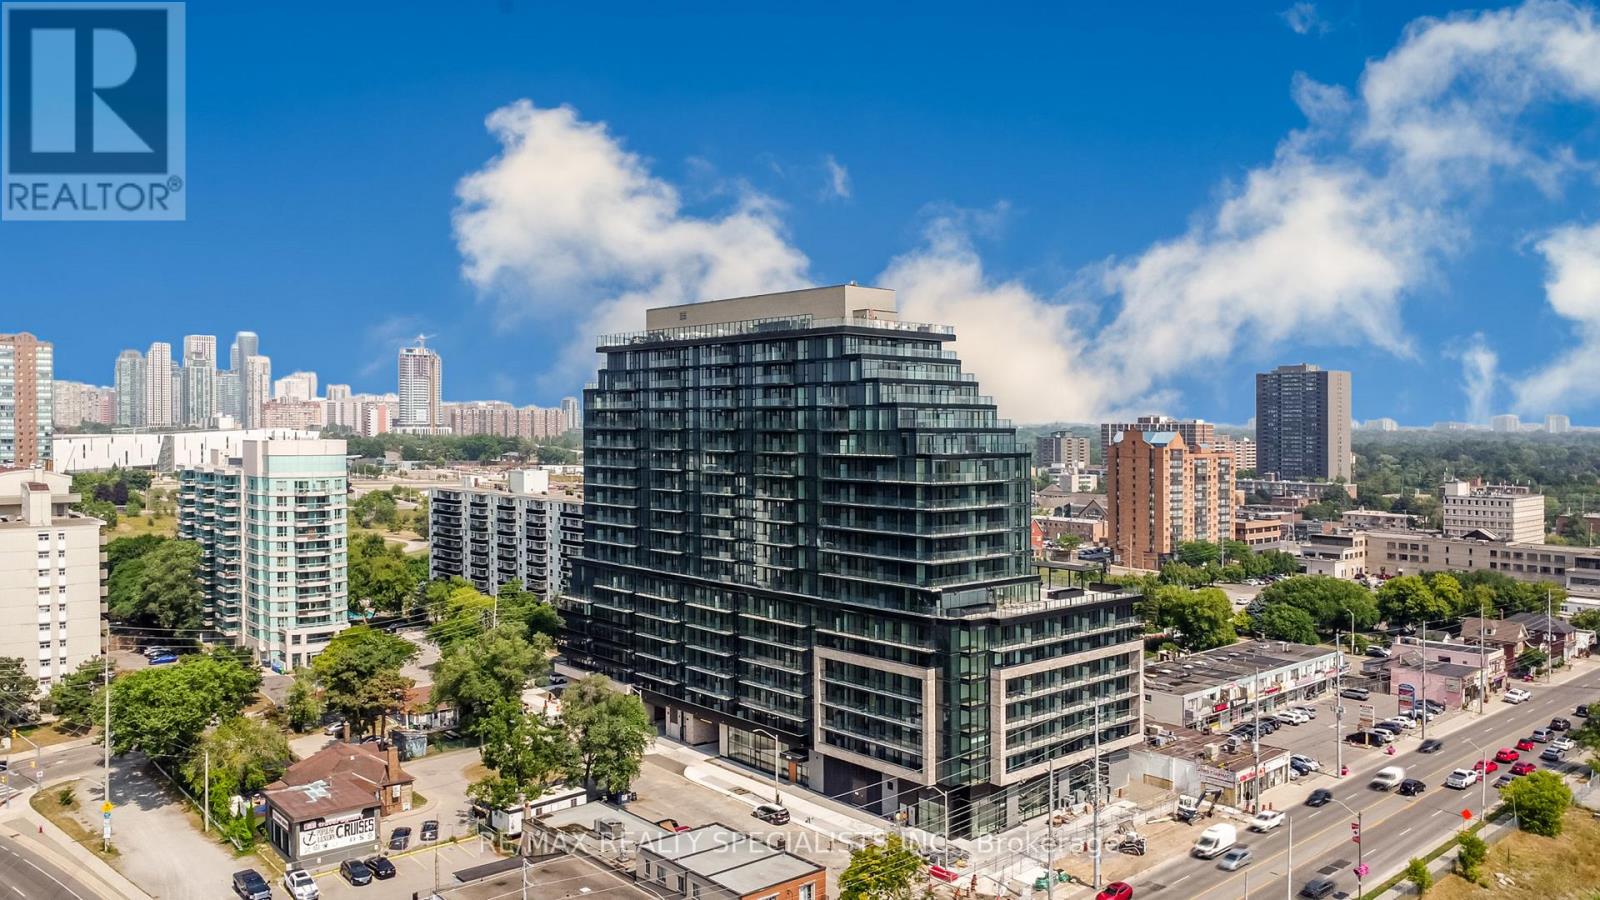
1312 - 3009 NOVAR ROAD
Mississauga (Cooksville), Ontario, L5B0P9
Price on request
Bedrooms
1
Bathrooms
1
Parking
1
About this property
This one year old 1 Bed 1 bathroom suite offers 511 sq. ft. of interior space plus a 53 sq. ft. private balcony. Wider door for wheelchair access. With its south-facing exposure, the unit is sun-filled throughout the day and provides a serene, unobstructed view of the lake. The open-concept layout is designed for both comfort and functionality, featuring a modern designer kitchen with dark-grained cabinetry, soft-close hardware, quartz countertops, and ceiling-mounted track lighting. The contemporary bathroom includes a quartz vanity, medicine cabinet, porcelain tile flooring, and a four-piece bath. Residents will enjoy exceptional amenities, including a fully equipped fitness centre and yoga studio, a rooftop patio with outdoor bar, garden, and BBQ area, concierge service, a stylish party room, and modern common areas such as the welcoming lobby. Perfectly located, the condo is steps away from Mississauga Transit, library, groceries, shops, restaurants, and parks. It is just a five-minute walk to Cooksville Library and a thirteen-minute walk to Cooksville GO Station. Students will appreciate the convenient 15-20 minute direct bus ride, with no transfers needed, to both the University of Toronto Mississauga campus and Sheridan College. AAA tenant, References, 2 paystubs, Employment Letter, Full Credit Statement, *Tenant Leaving on Sept 15 2026*.Rental application with ID. Tenant insurance required. Photos are from 2025. (id:66779)
Rooms
| Living room | Flat | — |
| Dining room | Flat | — |
| Kitchen | Flat | — |
| Primary Bedroom | Flat | — |
Details
- View
- City view
- Cooling
- Central air conditioning
- Heating
- Forced air, Natural gas
- List aor
- Toronto
- Basement
- None
- Flooring
- Laminate
- Directions
- Hurontario and Dundas
- Fireplace
- No
- Lot features
- Balcony
- Pool features
- Indoor pool
- Structure type
- Apartment
- Association name
- First Service Residential
- Parking features
- Underground, No Garage
- Building features
- Recreation Centre, Separate Electricity Meters, Security/Concierge, Visitor Parking
- Exterior features
- Brick
- Community features
- Pets Allowed With Restrictions
- Bedrooms above grade
- 1
- Property attached
- Yes
More in Mississauga

The trademarks REALTOR®, REALTORS®, and the REALTOR® logo are controlled by The Canadian Real Estate Association (CREA) and identify real estate professionals who are members of CREA. The trademarks MLS®, Multiple Listing Service® and the associated logos are owned by CREA and identify the quality of services provided by real estate professionals who are members of CREA. Listing data is provided by the REALTOR.ca Data Distribution Facility (DDF®) and is deemed reliable but is not guaranteed accurate by CREA.