 1 / 25
1311 KING STREET W
Toronto (South Parkdale), Ontario, M6K1G9
$1,849,000
Bedrooms
5
Bathrooms
2
Parking
2
About this property
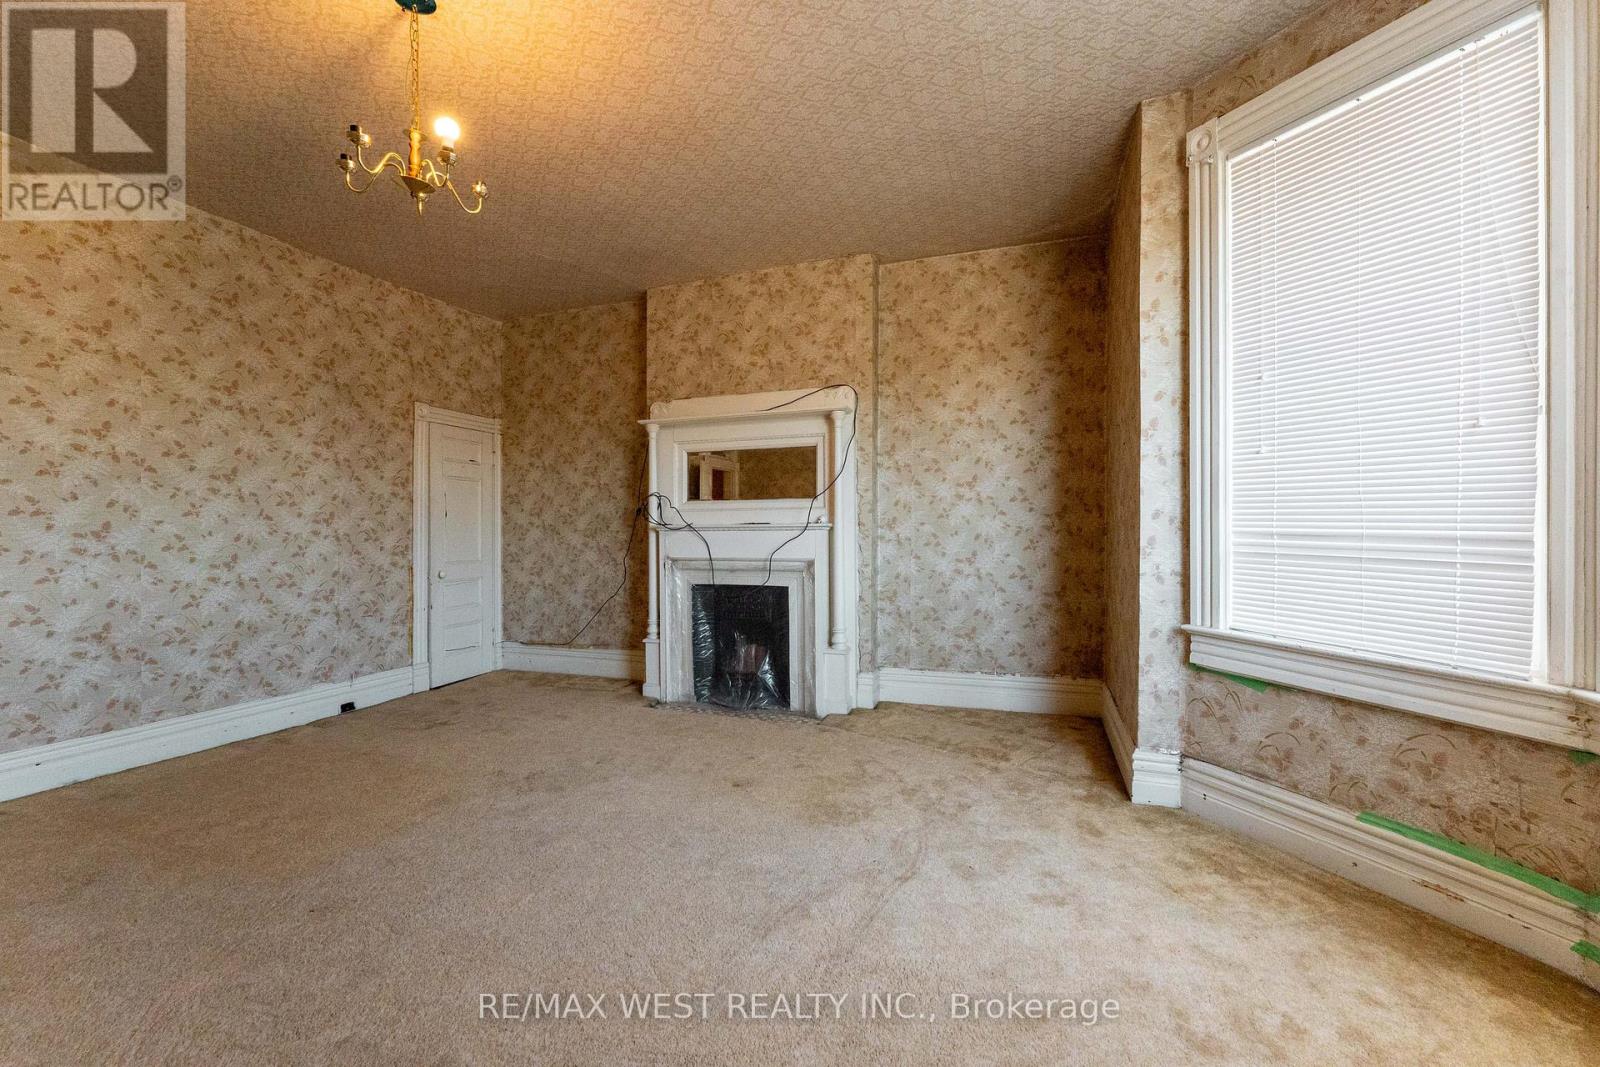
Opportunity to Renovate, Invest, or end users of Residential/legal non-conforming Commercial space in one of Toronto's most desirable west-end neighbourhoods of Parkdale community, just steps to Roncesvalles Village and the Lake. This unique property features a main floor storefront and a spacious 3-level apartment with 5 bedrooms, 1.5 bathrooms, and an eat-in kitchen with a second staircase to second floor. Two Hydro Meters and 2 Hot Water Tanks. Separate basement entrance from 2 laneway parking spots. Situated close, parks, shops, restaurants, St. Joseph Hospital, schools, Lake Ontario, places of worship, Lake Shore Blvd West, Gardiner Expy, and public transit (TTC). (id:66779)
Rooms
| Other | Main level | — |
| Living room | Main level | — |
| Kitchen | Main level | — |
| Primary Bedroom | Second level | — |
| Bedroom 2 | Second level | — |
| Bedroom 3 | Second level | — |
| Bedroom 4 | Third level | — |
| Bedroom 5 | Third level | — |
Details
- Sewer
- Sanitary sewer
- Cooling
- None
- Heating
- Natural gas
- List aor
- Toronto
- Stories
- 3
- Basement
- Full, Separate entrance, Walk out, N/A, N/A
- Appliances
- Refrigerator, Stove, Hood Fan, Blinds
- Directions
- Cross Streets: King St. W. and Dufferin St. ** Directions: South side of King St. W.
- Fireplace
- No
- Water source
- Municipal water
- Structure type
- House
- Parking features
- No Garage
- Tax annual amount
- 12,062.57
- Building features
- Separate Electricity Meters
- Exterior features
- Brick
- Foundation details
- Stone
- Lot size dimensions
- 20.3 x 100 FT
- Zoning description
- R(d1*821),R(d1*988)
- Bedrooms above grade
- 5
- Property attached
- Yes
More in Toronto




The trademarks REALTOR®, REALTORS®, and the REALTOR® logo are controlled by The Canadian Real Estate Association (CREA) and identify real estate professionals who are members of CREA. The trademarks MLS®, Multiple Listing Service® and the associated logos are owned by CREA and identify the quality of services provided by real estate professionals who are members of CREA. Listing data is provided by the REALTOR.ca Data Distribution Facility (DDF®) and is deemed reliable but is not guaranteed accurate by CREA.